Stairwells and circulation areas
Permanently ventilated external screens for stairs, bridges, walkways and circulation spaces where daylight and openness are important.

A German-made, purpose-designed bracket system for transparent fixed glass weather screens that maintain permanent ventilation and provide limited protection against wind-driven rain.
The EBSA fixed glass louvre bracket system uses purpose-designed end and intermediate brackets to support overlapping glass blades without drilling or machining the glass. The result is a clean architectural screen with continuous airflow and minimal visible framing.
The system is suited to stairwells, balconies, atriums, transport infrastructure, car parks, plant areas and other spaces where permanent ventilation is required together with a transparent façade treatment.
EBSA can supply the brackets only, coordinate the bracket and glass arrangement with the project team, complete installation and glazing, or deliver the fixed louvre screen as a complete project package.
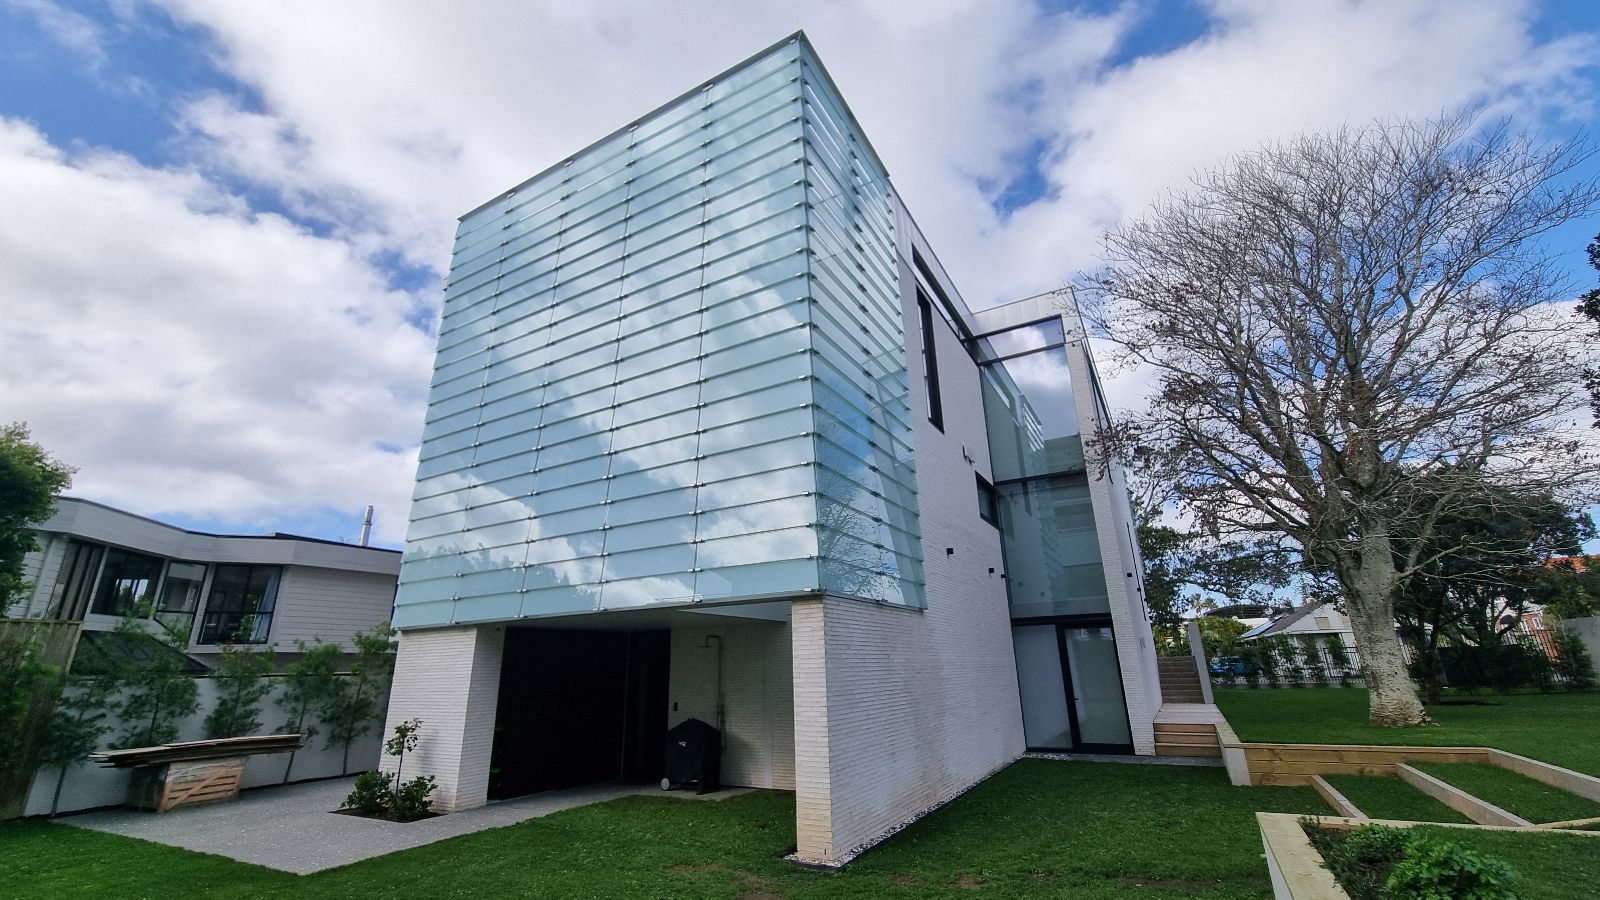
Unlike a conventional framed louvre, the fixed system is formed from individual overlapping glass blades secured directly to the supporting structure through dedicated brackets. This creates a highly transparent façade expression while preserving permanent openings between the blades.
The brackets can be coordinated with timber, aluminium or steel supporting structures. The final glass thickness, blade height, span, bracket spacing, fixing arrangement and support conditions are selected for the project rather than treated as a standard one-size configuration.
The system is open by design. It provides permanent ventilation and a degree of protection against wind-driven rain while remaining a weather screen rather than a sealed façade.
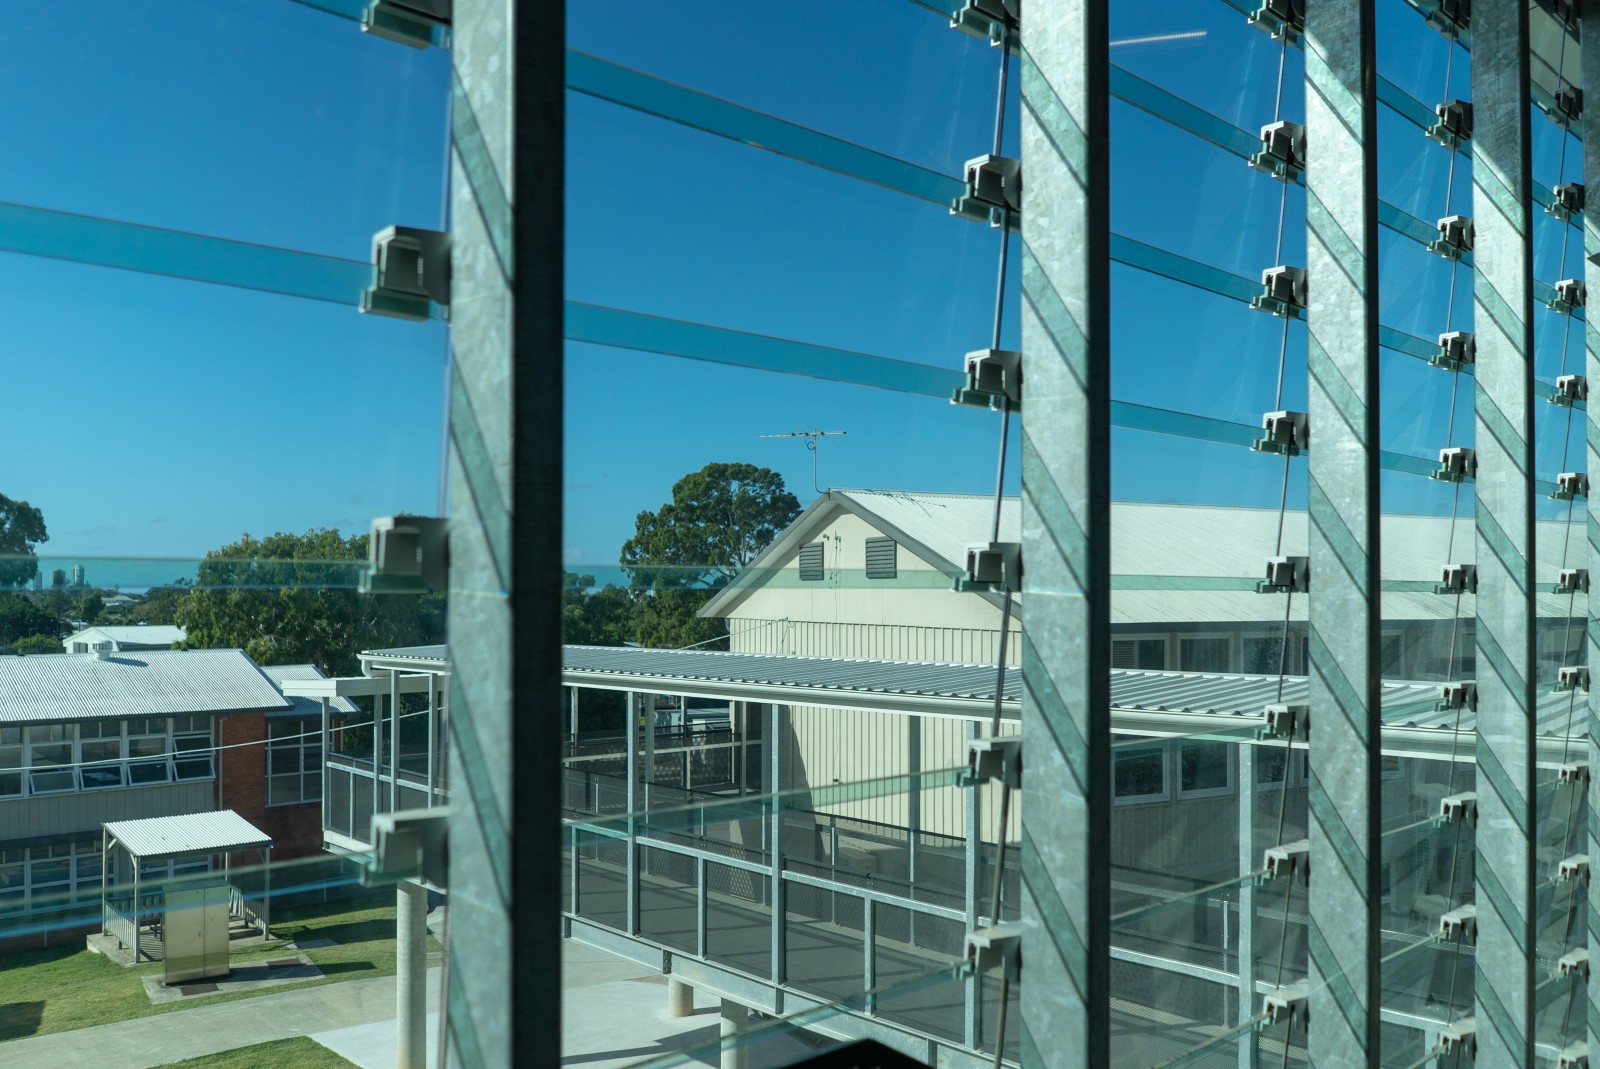
Fixed glass louvre screens are most useful where the building needs continuous airflow without sacrificing daylight, visibility or architectural transparency. The system can be incorporated into a new façade or coordinated with a purpose-designed secondary structure.
Permanently ventilated external screens for stairs, bridges, walkways and circulation spaces where daylight and openness are important.
Transparent screening for apartment balconies, atriums and semi-enclosed areas requiring continuous airflow with limited protection against wind-driven rain.
Architectural screening for stations, link bridges, public buildings and other high-use environments where permanent ventilation is part of the design.
Glass screening for naturally ventilated car parks, plant spaces and service areas where airflow is required but a solid or opaque façade is not preferred.
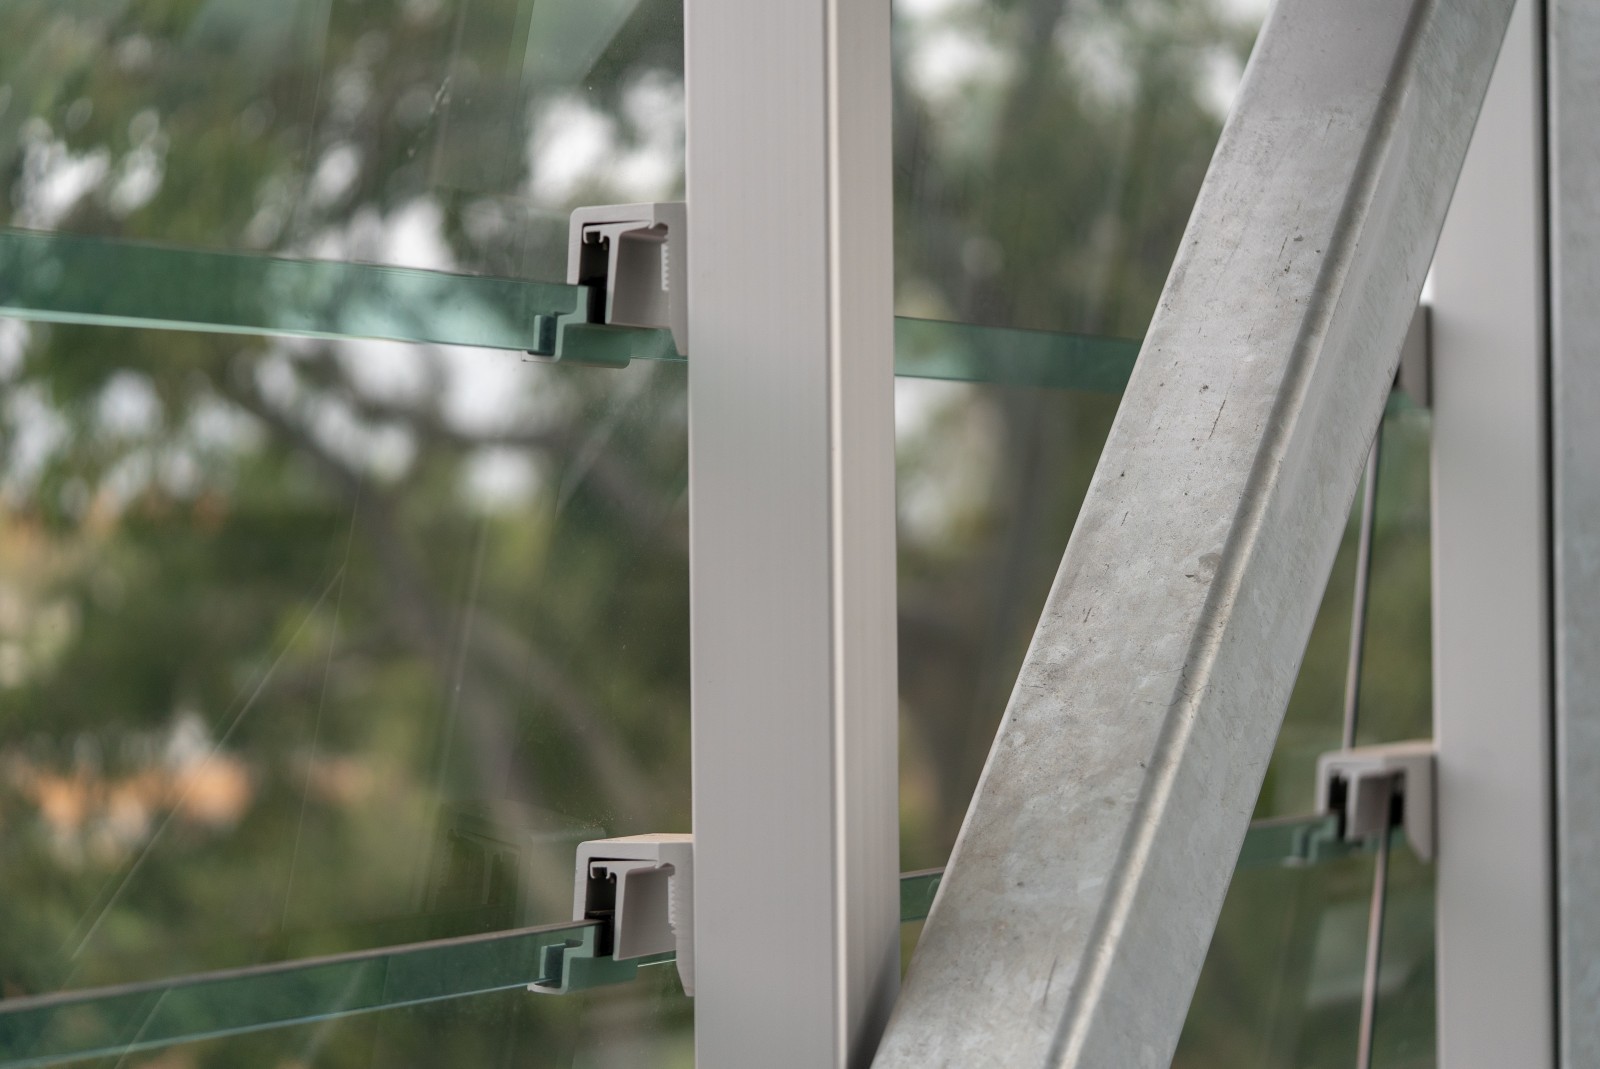
The bracket family provides dedicated components for the upper, repeating and lower positions within the louvre screen. End brackets are used at the perimeter, while intermediate brackets allow wider screens to be supported at additional structural lines.
The brackets clamp the overlapping glass blades without drilling or machining the glass. This simplifies the blade geometry and keeps the fixing method visually restrained when viewed through the transparent screen.
Once the supporting structure and set-out are established, the relatively small number of components and adjustable clamping arrangement can simplify installation and final glass alignment.
The final bracket schedule is project-specific. Bracket quantities, support locations and glass dimensions are coordinated with the architectural layout, project wind loads, fixing conditions and supporting structure.
| Bracket position | Bracket arrangements | Typical role within the screen |
|---|---|---|
| Top | Top End and Top Intermediate | Coordinates the upper blade position at perimeter ends and intermediate support points. |
| Middle | Middle End and Middle Intermediate | Supports the repeating overlapping blade arrangement through the body of the screen. |
| Bottom | Bottom End and Bottom Intermediate | Coordinates the lower blade termination at perimeter ends and intermediate support points. |
The bracket range includes variants for common 8, 10 and 12 mm glass thicknesses. Final glass selection must also consider blade height, unsupported span, glass type, edge treatment, design wind pressure, support spacing and the requirements of the project glazing design.
EBSA can provide project-specific technical guidance based on the proposed glass thickness, blade dimensions, span and wind load. This assists the architect, façade consultant, glazier and structural engineer in coordinating the screen before procurement.
EBSA can provide bracket-selection and blade-layout guidance for the proposed glass thickness, dimensions, span and wind load. The supporting structure, secondary framing, fixings and connections are coordinated with and verified by the project structural or façade engineer.
Bracket dimensions and fixing details vary with the bracket position, glass thickness and support arrangement. EBSA can provide the relevant project-specific bracket drawings during design coordination.
| System element | Typical configuration | Project coordination |
|---|---|---|
| Glass thickness | Common bracket variants for 8, 10 and 12 mm glass. | Final glass selection depends on blade height, span, glass type, wind load and support spacing. |
| Blade arrangement | Overlapping fixed glass blades with permanent ventilation openings. | Blade overlap, pitch and angle are coordinated with airflow, weather exposure and architectural intent. |
| Bracket positions | Top, middle and bottom brackets in end and intermediate configurations. | Bracket quantities and locations follow the screen width, blade span and structural support lines. |
| Supporting structure | Compatible with appropriately designed aluminium, steel or timber supports. | The project structural or façade engineer verifies supports, fixings, connections and construction tolerances. |
| Glass retention | Adjustable clamping without drilling or machining the blades. | Clamp settings, glass tolerances and installation sequence are coordinated before glazing. |
| Finish | Clear anodised as the standard practical finish, with other anodised or powder-coated options available. | Alternative finishes are confirmed against availability, cost and programme. |
The glass may be supplied by EBSA or through the builder, façade contractor, aluminium joiner or project glazier. Supplying the blades through the wider glazing package can improve buying efficiency and help maintain consistency of glass colour, coating, appearance and batch across the building.
Where glass is supplied by others, EBSA can provide the required dimensions and coordination information, review the proposed arrangement within its agreed scope, and complete installation and glazing where included in the project package.
The delivery model can be structured around the project team's preferred allocation of design coordination, glass procurement, supporting structure, installation and glazing responsibilities.
| Delivery pathway | Typical EBSA role |
|---|---|
| Bracket supply | Supply of the fixed glass louvre brackets with relevant product and coordination information for installation by the project glazier or façade contractor. |
| Technical coordination | Assistance with bracket selection, blade layout, glass dimensions, support locations and coordination with the architect, façade consultant, engineer and installer. |
| Supply and installation | Bracket supply, installation and glazing using either EBSA-supplied glass or glass supplied through the wider project glazing package. |
| Complete fixed glass louvre package | Project coordination, bracket supply, glass coordination or supply, installation, glazing, final alignment checks and handover within the agreed scope. |
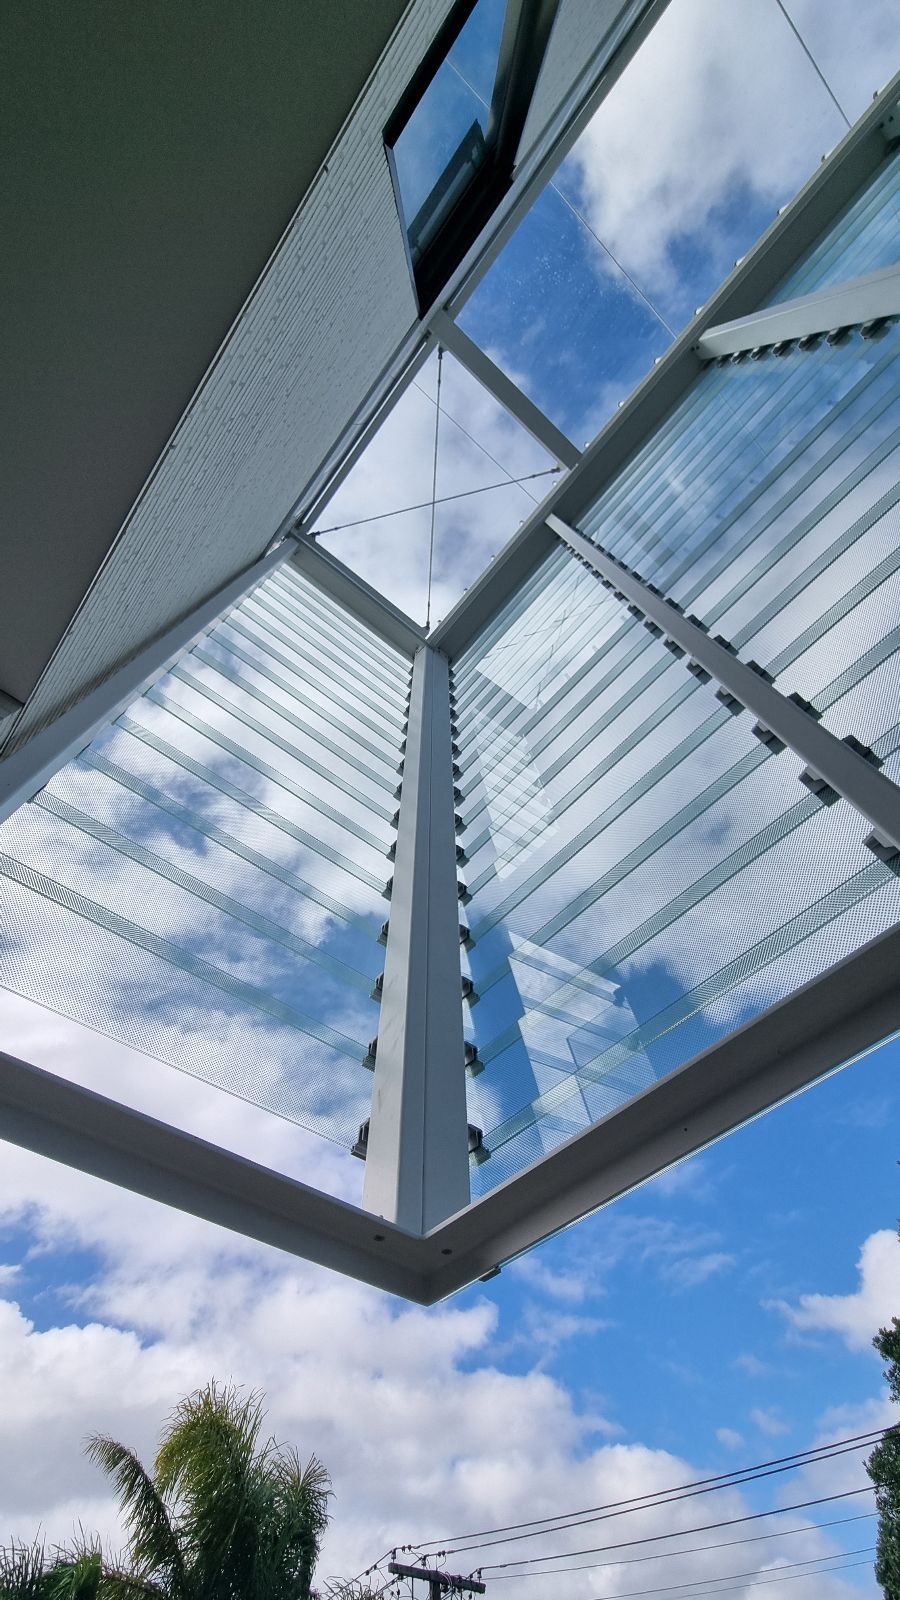
EBSA used its fixed glass louvre bracket system to create a permanently ventilated architectural weather screen.
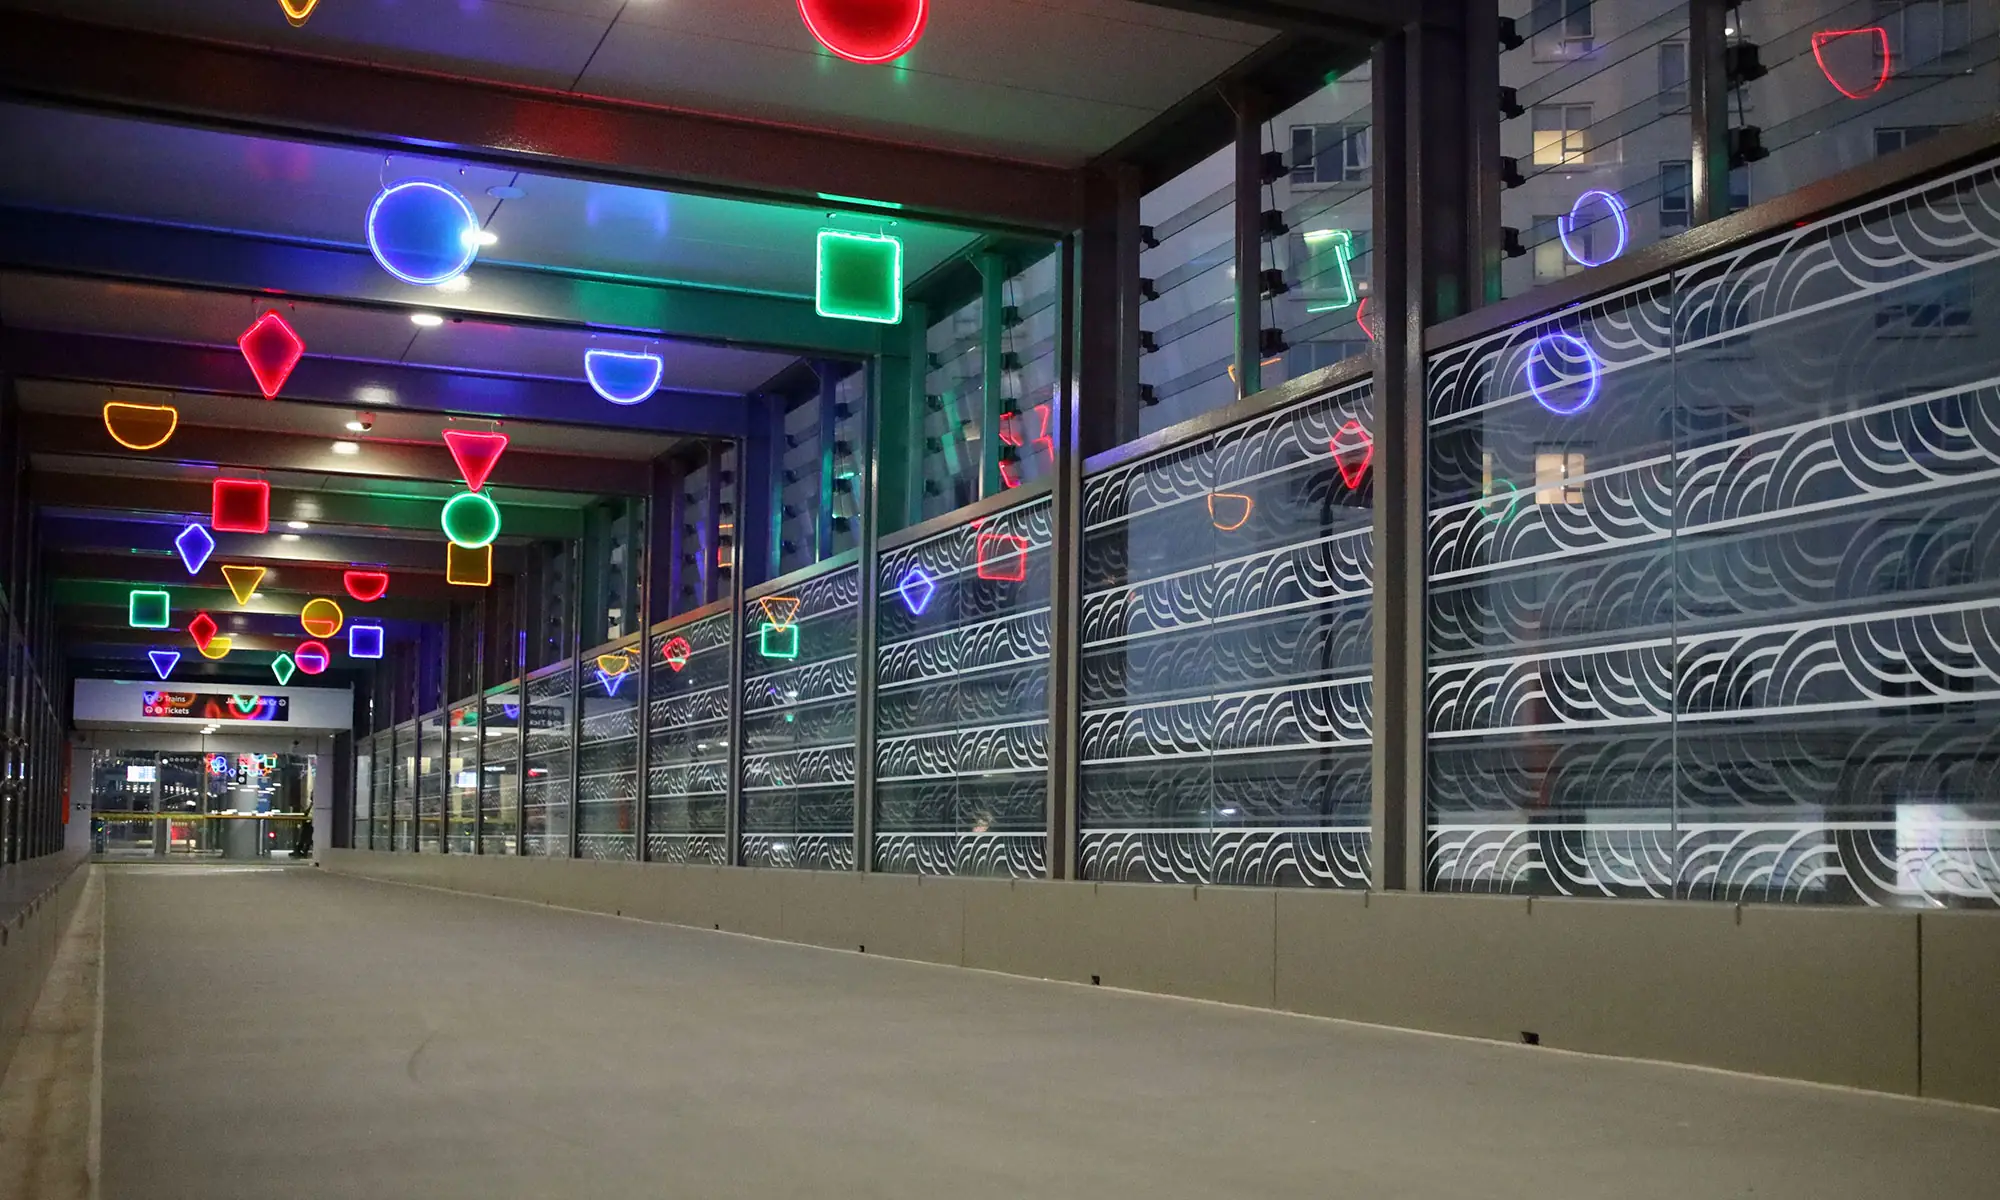
EBSA supplied the fixed glass louvre brackets to Auckland Glass for installation and glazing to the architect's design.
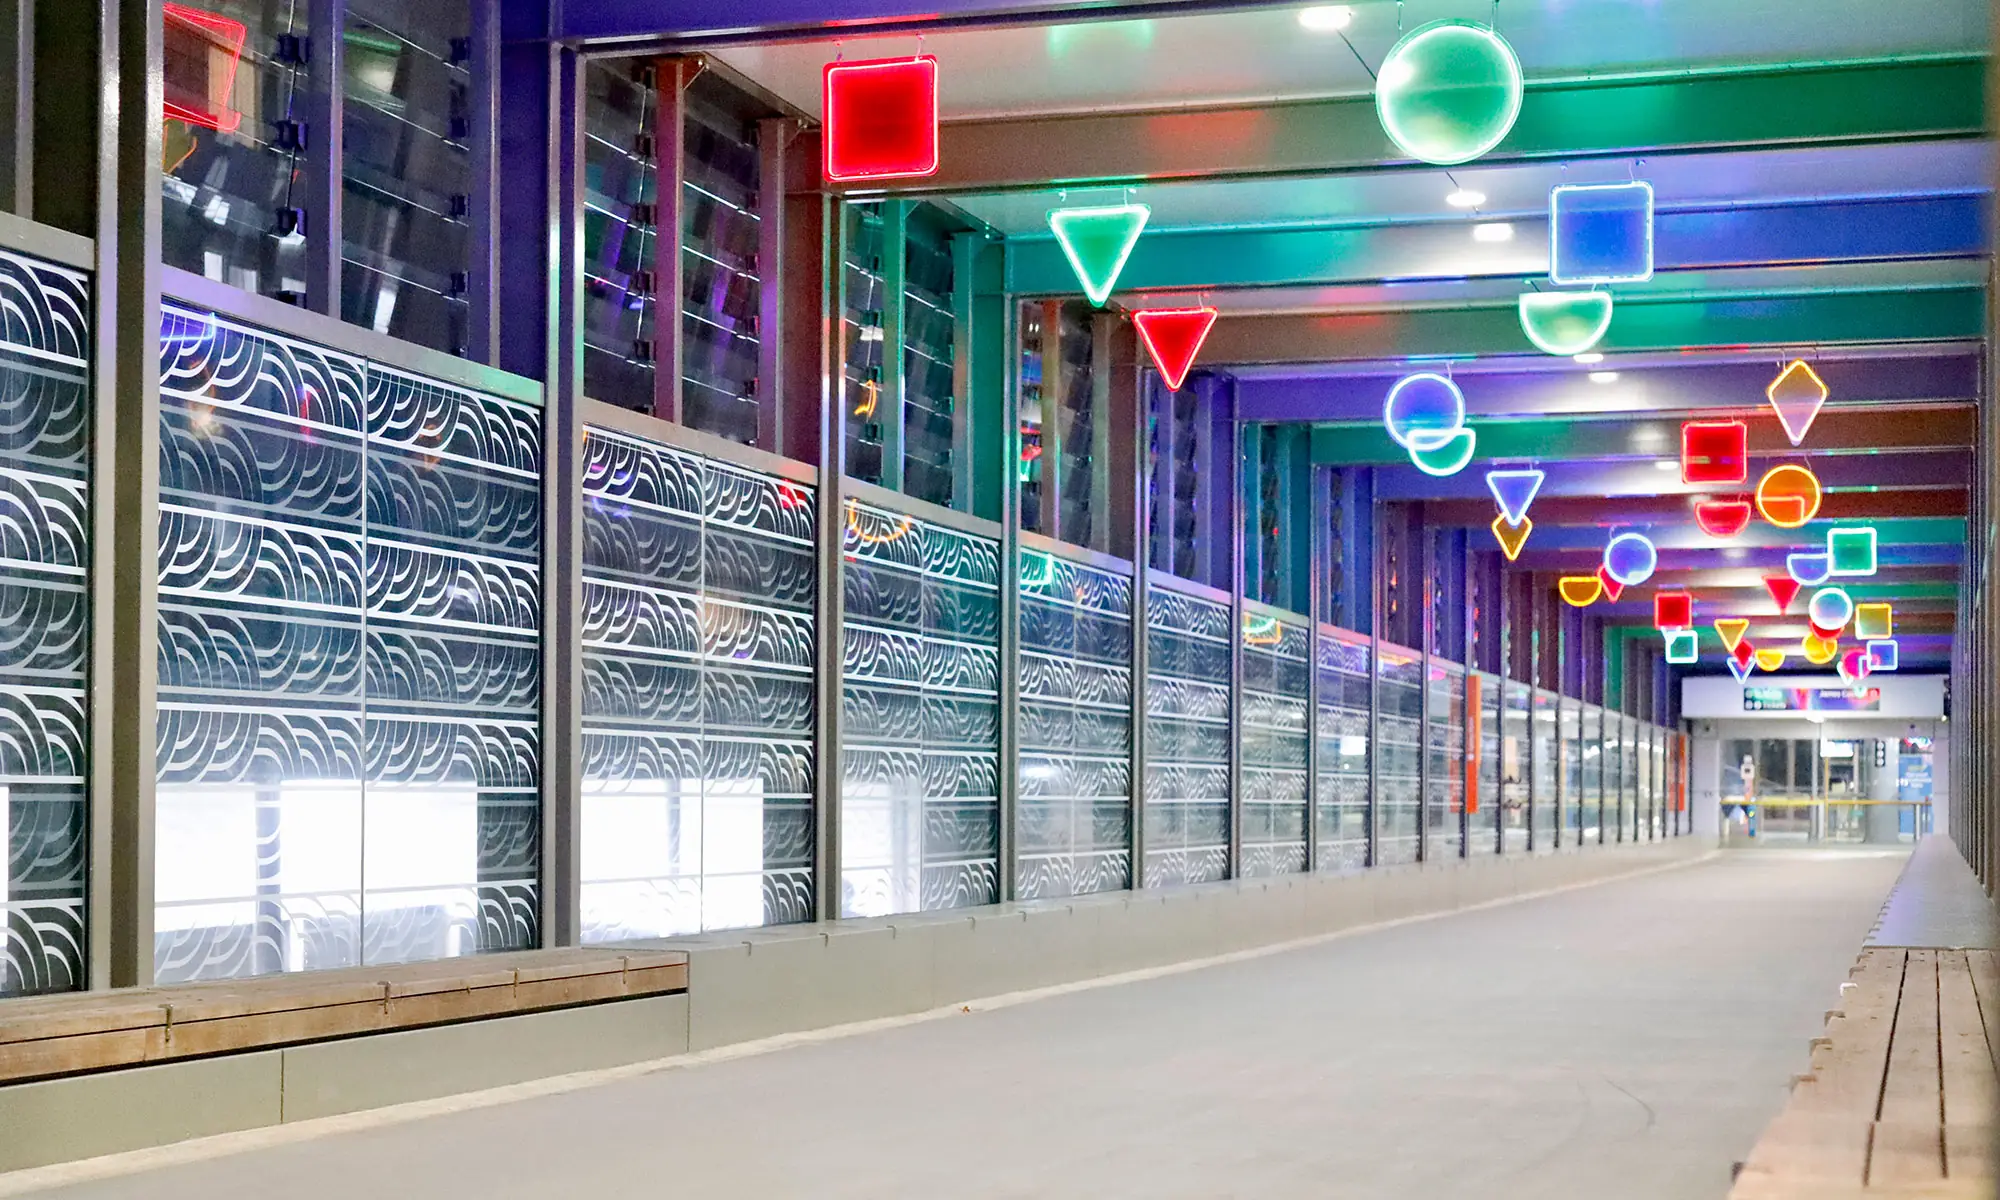
These Australian projects demonstrate how the same bracket system can be integrated into larger glazed façades, circulation spaces and entrance screens. They are included as product and application references.
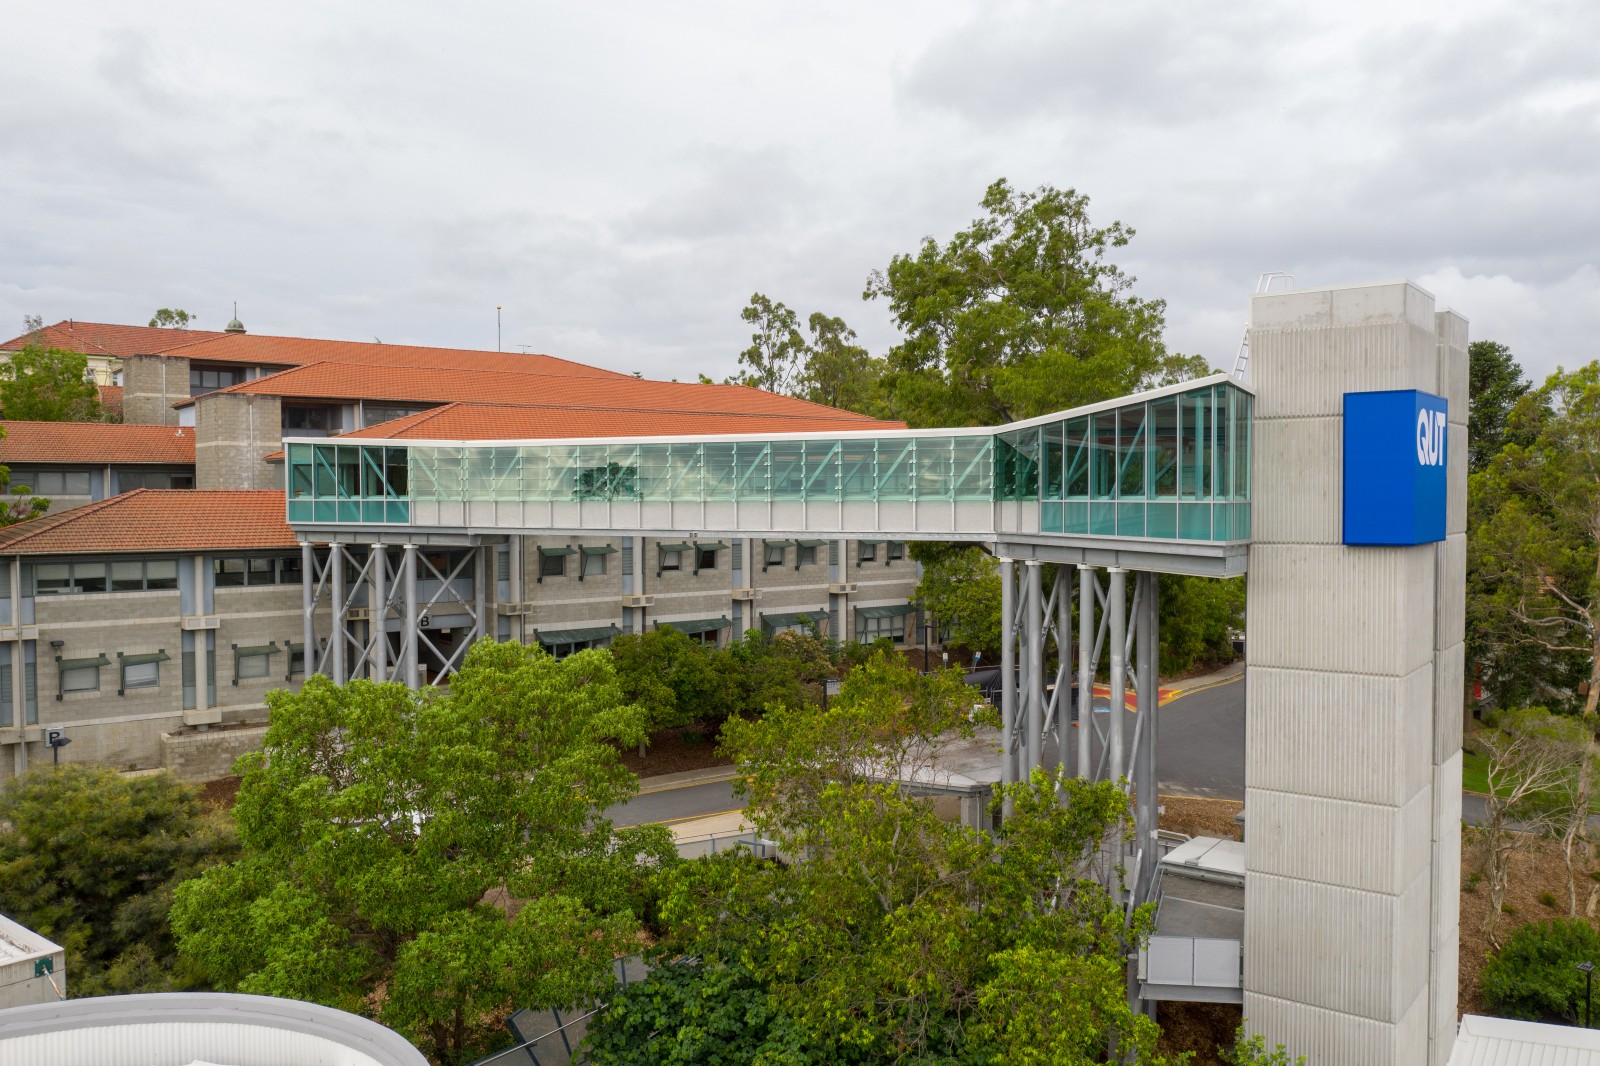
Australian reference project showing the fixed glass louvre bracket system integrated into a transparent, permanently ventilated glazed link bridge.
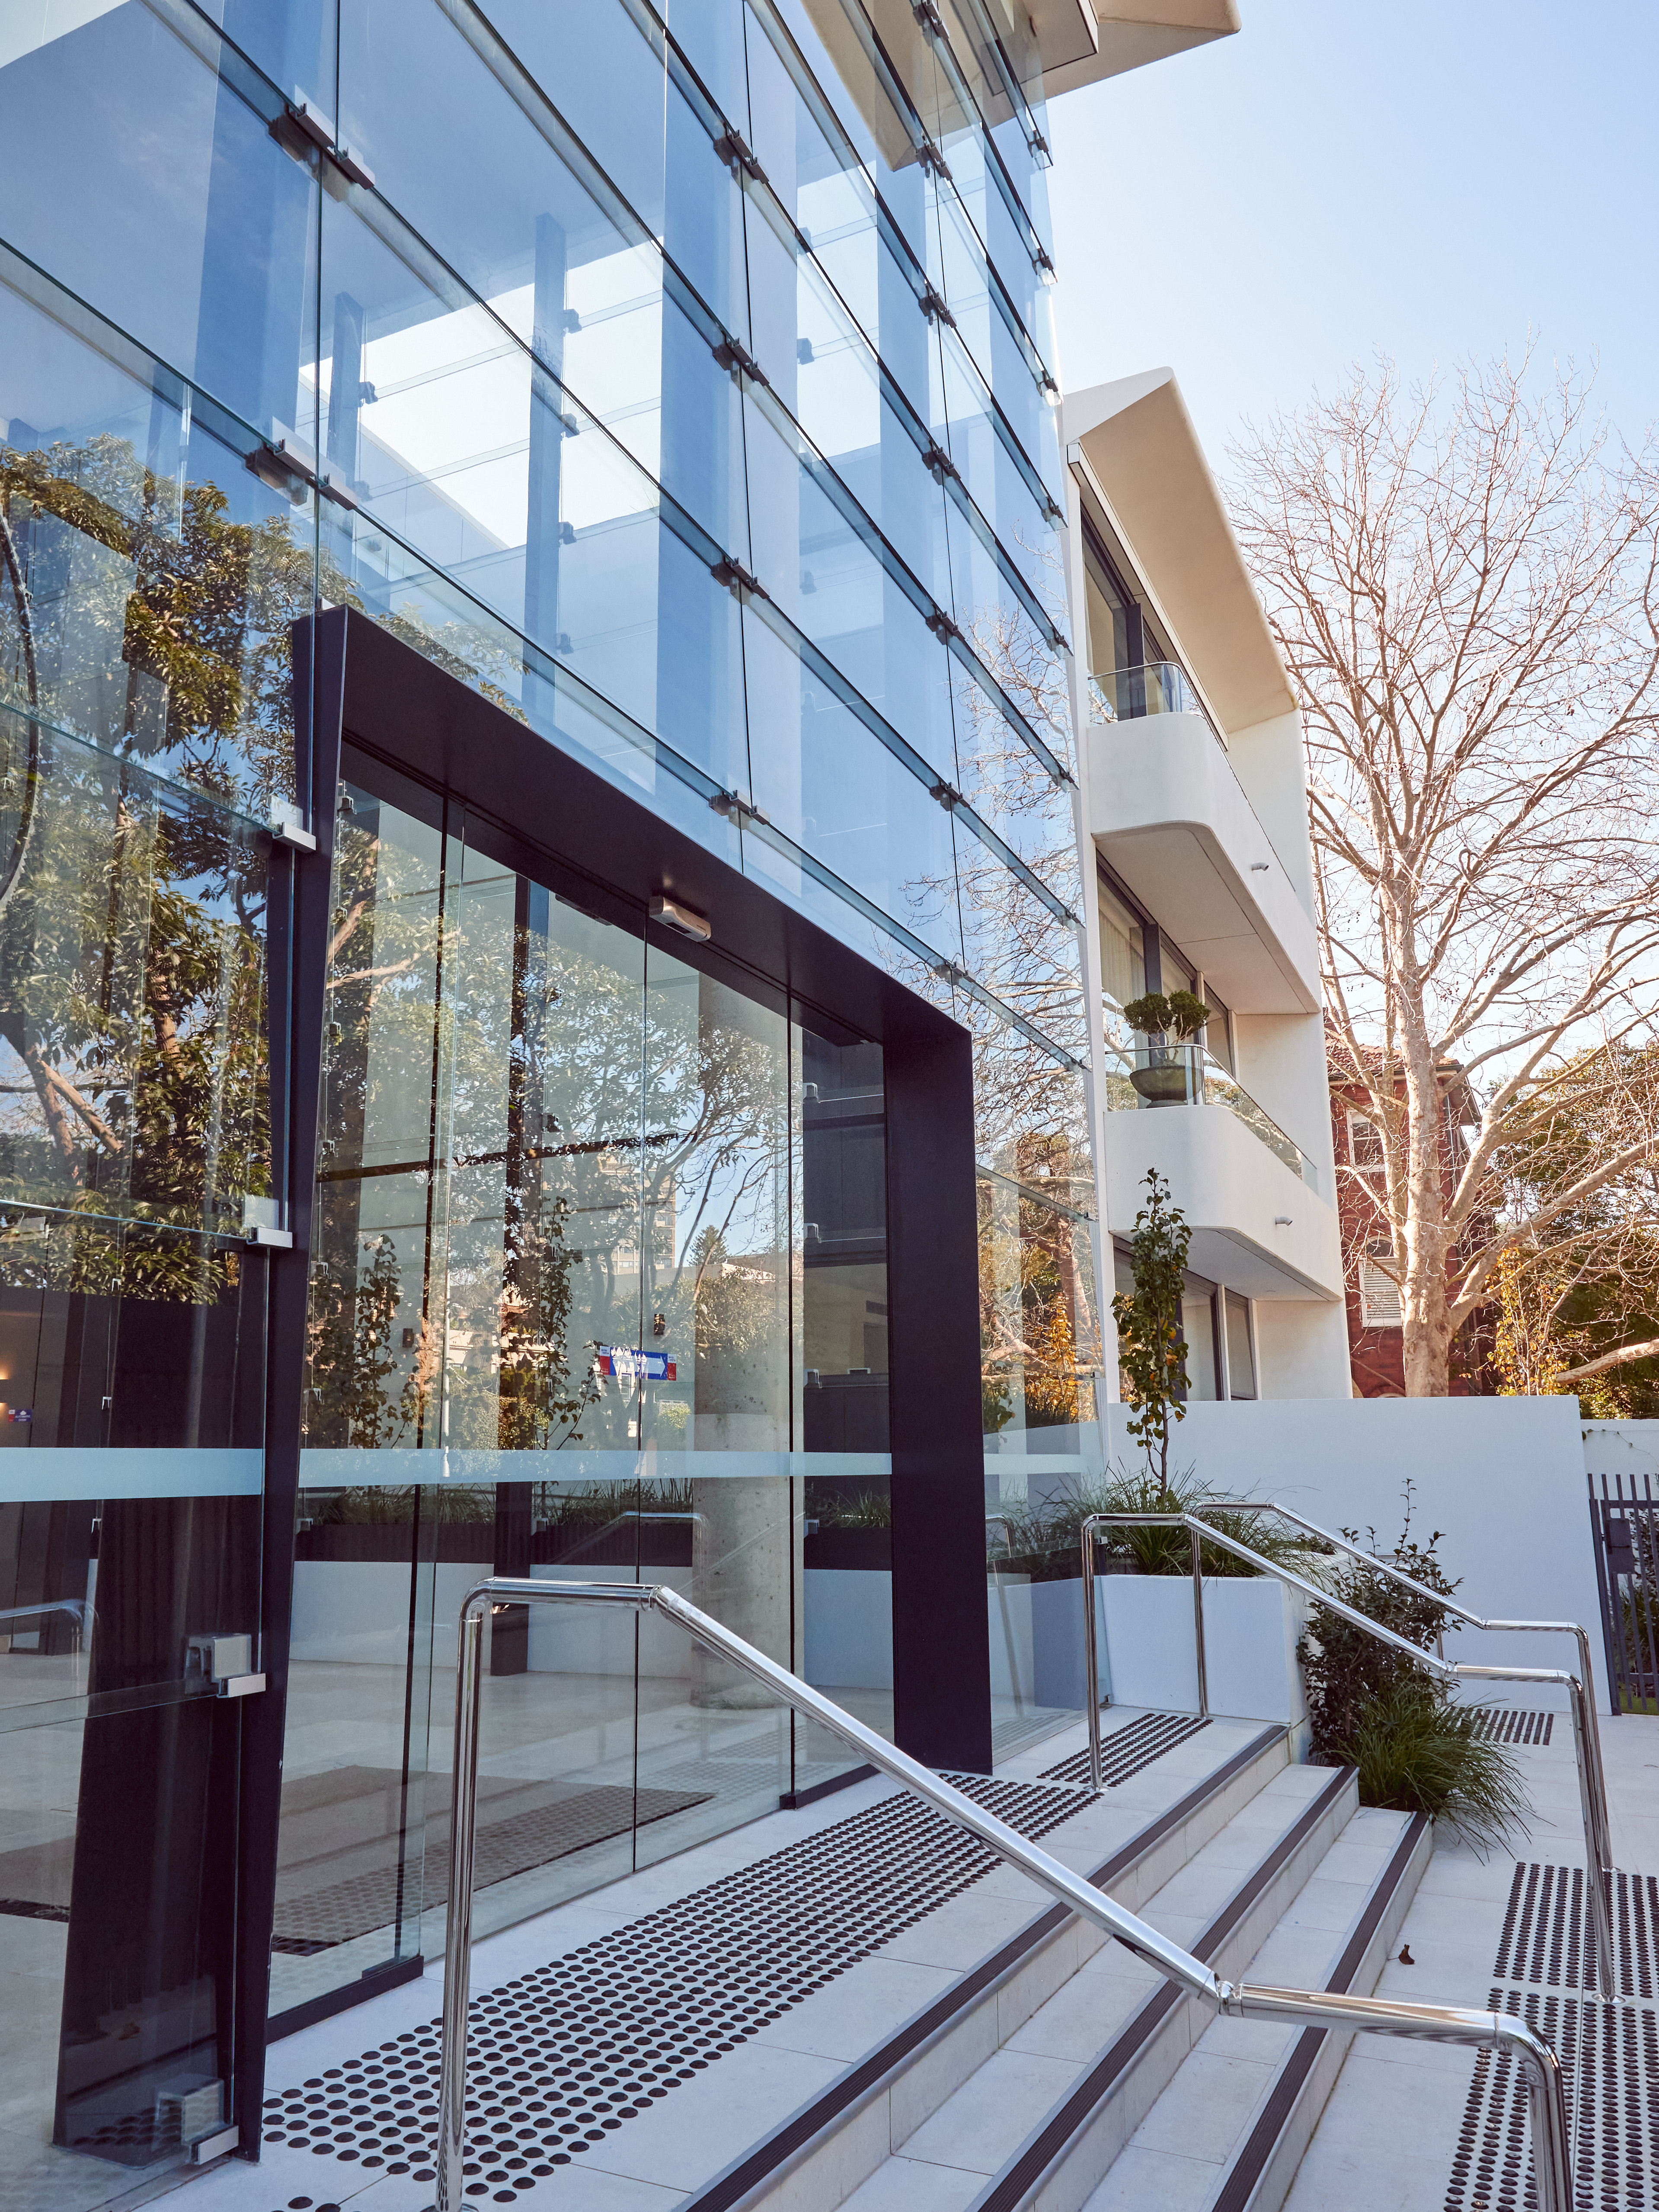
Australian reference project showing the fixed bracket system used to create a full-height transparent weather screen around the entrance and atrium.
The bracket components are manufactured in Germany, so the project programme should allow time for technical coordination, approvals, manufacture, international freight, customs, glass procurement and local delivery. The installation sequence should also be coordinated with completion of the supporting structure and availability of the project glass.
Early engagement allows EBSA and the wider project team to resolve the bracket layout, glass, structure and installation interfaces before they become programme or site constraints.
The fixed bracket system is intended for permanent ventilation and does not open or close. Projects requiring controllable ventilation, insulated glazing or smoke-control operation should be reviewed against EBSA's LF550, BT90 and MP2 SGI operable glass louvre systems.
It is an open architectural screen formed from overlapping fixed glass blades supported by purpose-designed brackets. The blade gaps remain permanently open to provide continuous airflow.
No. The system has deliberate openings between the overlapping glass blades to provide permanent ventilation. It functions as an architectural weather screen, not as a sealed façade.
No. The bracket system clamps the glass without requiring holes or other machining through the blades.
The bracket range includes variants for common 8, 10 and 12 mm glass thicknesses. Final selection depends on the blade dimensions, span, glass type, support spacing, design wind pressure and complete project arrangement.
The standard bracket finish is clear anodised aluminium. Alternative anodised colours or powder-coated finishes can be arranged to suit the project, subject to finish availability, additional cost and lead time.
Because custom finishing can add materially to the cost, clear anodised brackets are generally the most economical option unless a specific architectural finish is required.
Yes. Glass can be supplied through the wider project glazing package, or EBSA can supply it as part of the agreed scope. EBSA can coordinate the blade requirements and complete installation and glazing where included.
The bracket layout may be prepared by the architect or façade consultant, or developed by EBSA as part of the agreed project scope. It must be coordinated with the glass design, structural support lines, wind loads, fixings and installation requirements.
EBSA can provide bracket-selection and glass-layout guidance. The project structural or façade engineer designs and verifies the supporting structure, secondary supports, fixings and connections.
Yes. EBSA can provide bracket supply only, technical coordination, supply and installation, or a complete fixed-louvre package including glass coordination, installation and glazing.
No. The blades remain fixed and permanently open. Where controllable ventilation or smoke-control operation is required, an operable LF550, BT90 or MP2 SGI system should be considered.
Early design development is preferred. The bracket layout, glass, support structure, wind loads, installation access, German manufacture, international freight and glass procurement should all be coordinated before final procurement.
Contact EBSA to discuss bracket selection, glass and façade coordination, engineering inputs, supply options, installation, glazing and procurement timing.



© 2026 EBSA | All Rights Reserved. | Developed by Procloud
EBSA and the EBSA logo are both registered trademarks of EBSA Holdings Pty Ltd