GVL 8301-K V2
Compact natural ventilation controller for small single-group systems using compatible 24 V DC drives.

Natural ventilation, smoke ventilation and project-specific control solutions for automated windows, louvres, skylights and façade openings.
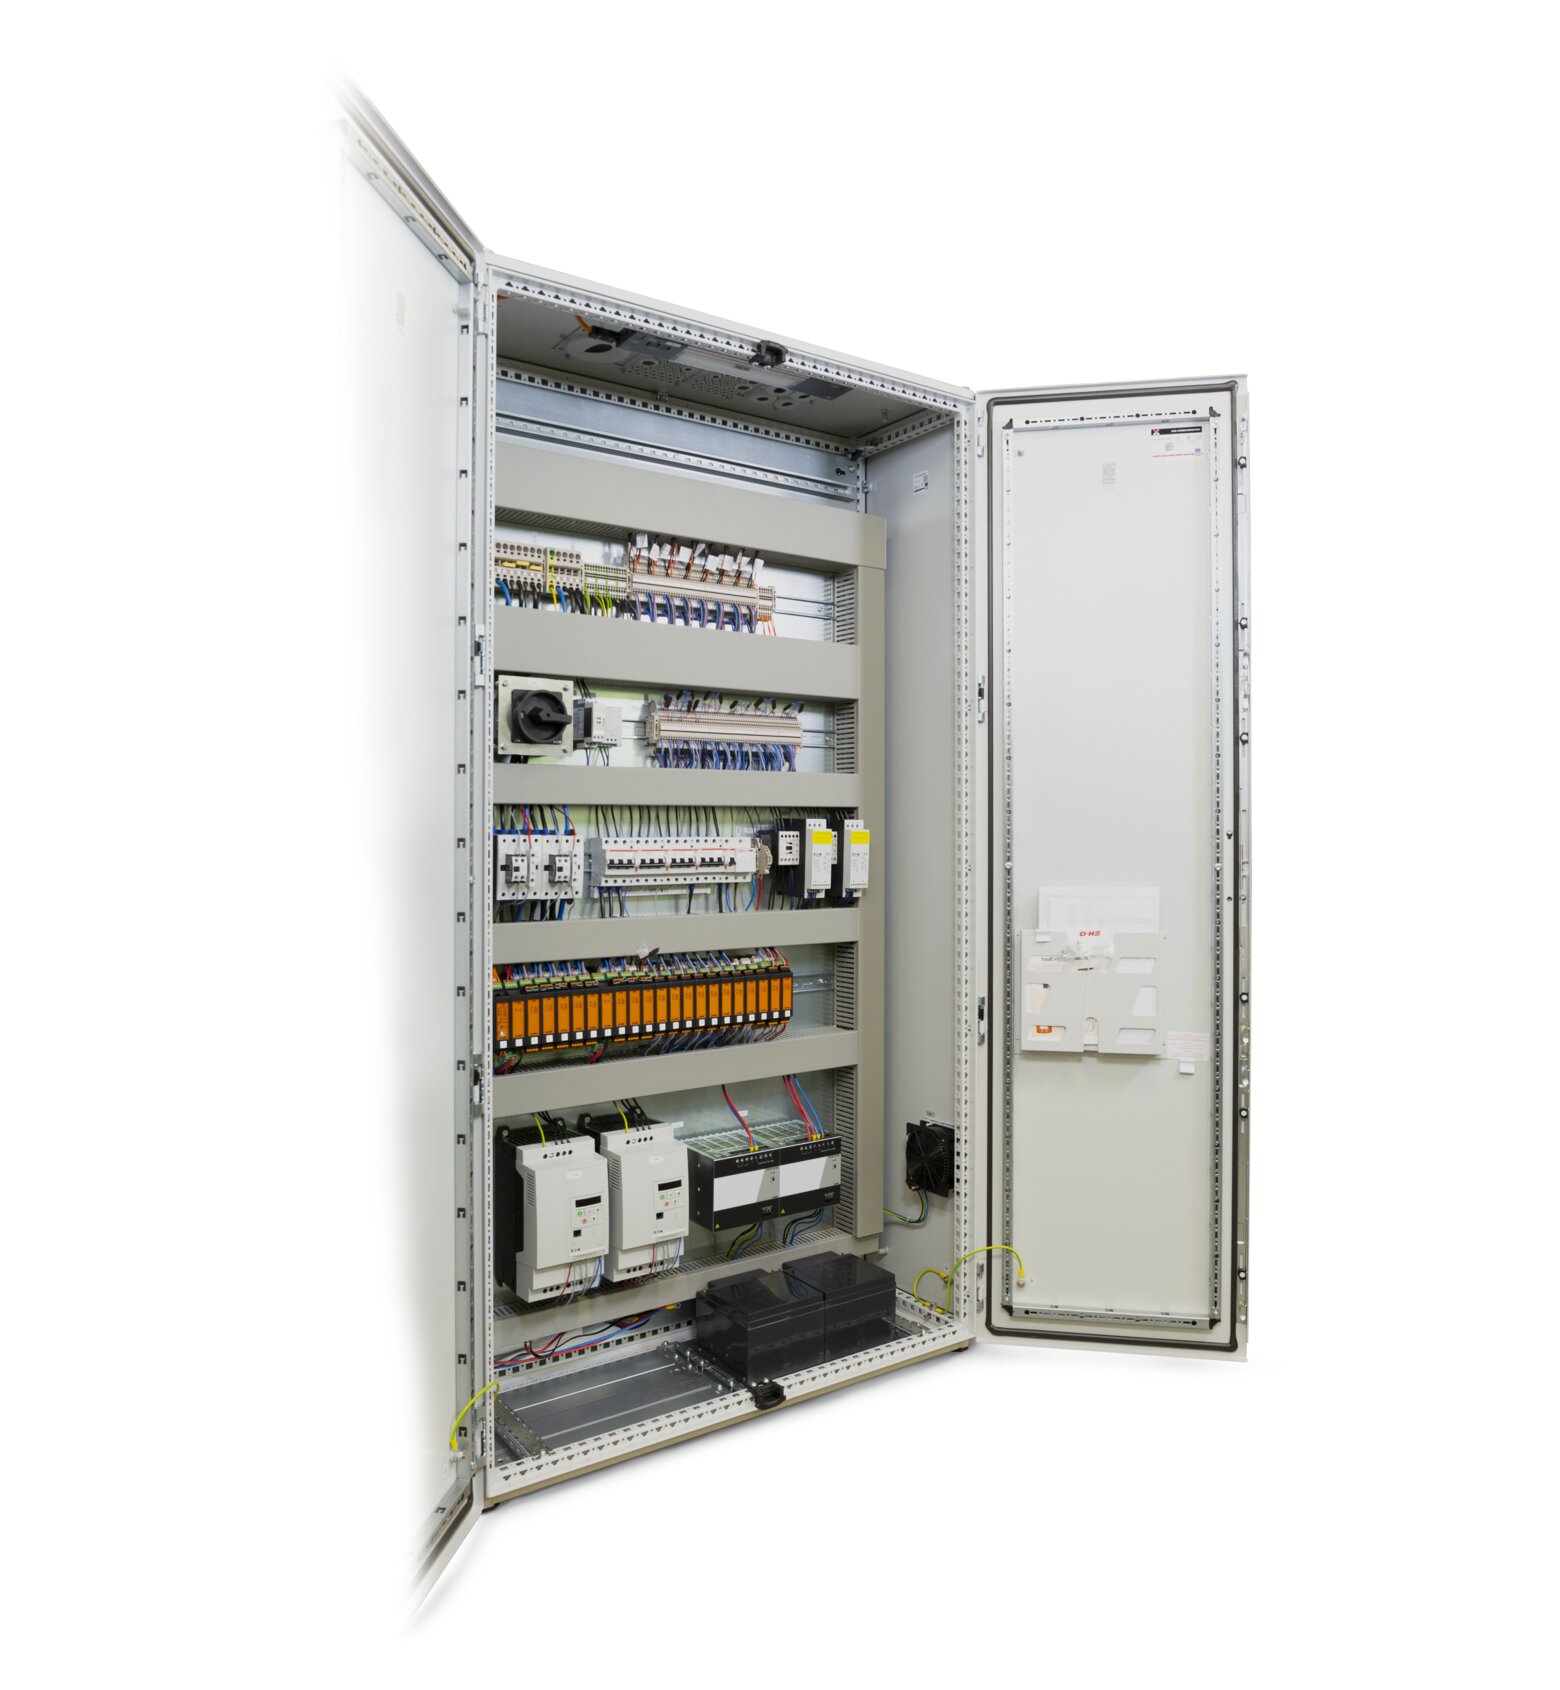
Window control panels provide the power, inputs, outputs and control logic required to operate automated windows and other compatible façade openings.
EBSA supplies and supports D+H natural ventilation controllers, compact power supplies, smoke and natural ventilation control panels and project-specific modular control systems for New Zealand building projects.
The correct control arrangement depends on the intended function, connected actuator load, number of operating groups, standby power requirements, environmental sensors, fire and mechanical interfaces, monitoring requirements and the wider building-control strategy.
A window control panel receives commands from switches, sensors, fire alarm systems, BMS interfaces or other control devices and operates connected window drives according to the required control strategy.
The arrangement may be as simple as one switch operating a small group of windows, or it may form part of a multi-zone natural ventilation, smoke-control, mixed-mode ventilation or façade automation system.
Supplies power to compatible electric drives and manages open, close, group, override and automatic operating commands.
Receives signals from wall switches, weather sensors, room sensors, fire alarm systems, BMS controls and mechanical services.
Applies the required operating sequence for natural ventilation, smoke ventilation, mixed-mode operation or a project-specific control strategy.
EBSA starts with the required system function and then reviews the actuator load, number of operating groups, required inputs, standby operation, monitoring, interfaces and future access requirements.
| Controller family | Primary function | Typical applications |
|---|---|---|
| Natural ventilation controllers and power supplies | Normal natural ventilation | Day-to-day window automation, occupant ventilation, purge ventilation, high-level window operation and sensor-controlled natural ventilation. |
| CPS-B and RZN-T | Compact smoke ventilation control | Smaller smoke ventilation systems, including stairwell applications, requiring compact control, monitoring and standby operation. |
| RZN smoke and natural ventilation panels | Smoke and natural ventilation | Systems requiring fire inputs, operating groups, monitored circuits, battery standby and normal ventilation functions. |
| CPS-P | Higher-capacity smoke ventilation control | Applications requiring greater actuator capacity than compact controllers without the full modular architecture of CPS-M. |
| CPS-M modular control panels | Project-specific modular control | Integrated natural ventilation, smoke control, façade automation and selected mechanical smoke extraction applications. |
Panel selection should be confirmed against the connected drives, total current demand, operating groups, control technology, field cabling, system interfaces and required cause-and-effect sequence.
D+H natural ventilation controls are used for day-to-day automated window operation, occupant comfort, purge ventilation, high-level access and environmental control.
The range includes the compact PS-VFM1 controller, compact PS-VE power supplies and GVL natural ventilation control panels.
These products provide different levels of control and should not be selected only by comparing their current ratings.
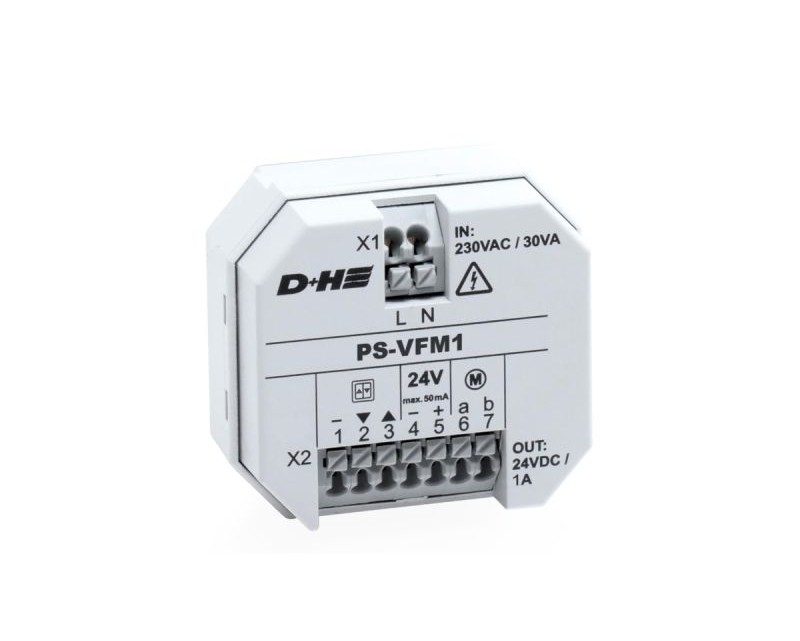
Start with the Natural Ventilation Control Panels comparison page to compare compact controllers, power supplies and GVL panels by function, capacity and application.
| Product | Type and output | Product page |
|---|---|---|
| PS-VFM1 | Compact single-group controller, 24 V DC / 0.7 A rated | View PS-VFM1 |
| PS-VE2 | Compact surface-mounted power supply, 24 V DC / 2 A | View PS-VE2 |
| PS-VE4 V2 | Compact surface-mounted power supply, 24 V DC / 4 A | View PS-VE4 V2 |
| PS-VE6 | Compact surface-mounted power supply, 24 V DC / 6 A | View PS-VE6 |
| GVL 8301-K V2 | Natural ventilation controller, 24 V DC / 1 A | View GVL 8301-K V2 |
| GVL 8304-K | Natural ventilation controller, 24 V DC / 4 A | View GVL 8304-K |
| GVL 8408-M | Higher-capacity natural ventilation controller, 24 V DC / 8 A | View GVL 8408-M |
Use the Natural Ventilation Control Panels comparison page to decide whether a compact controller, power supply or GVL panel is the right starting point. The individual GVL product pages below provide model-specific technical information and downloads.
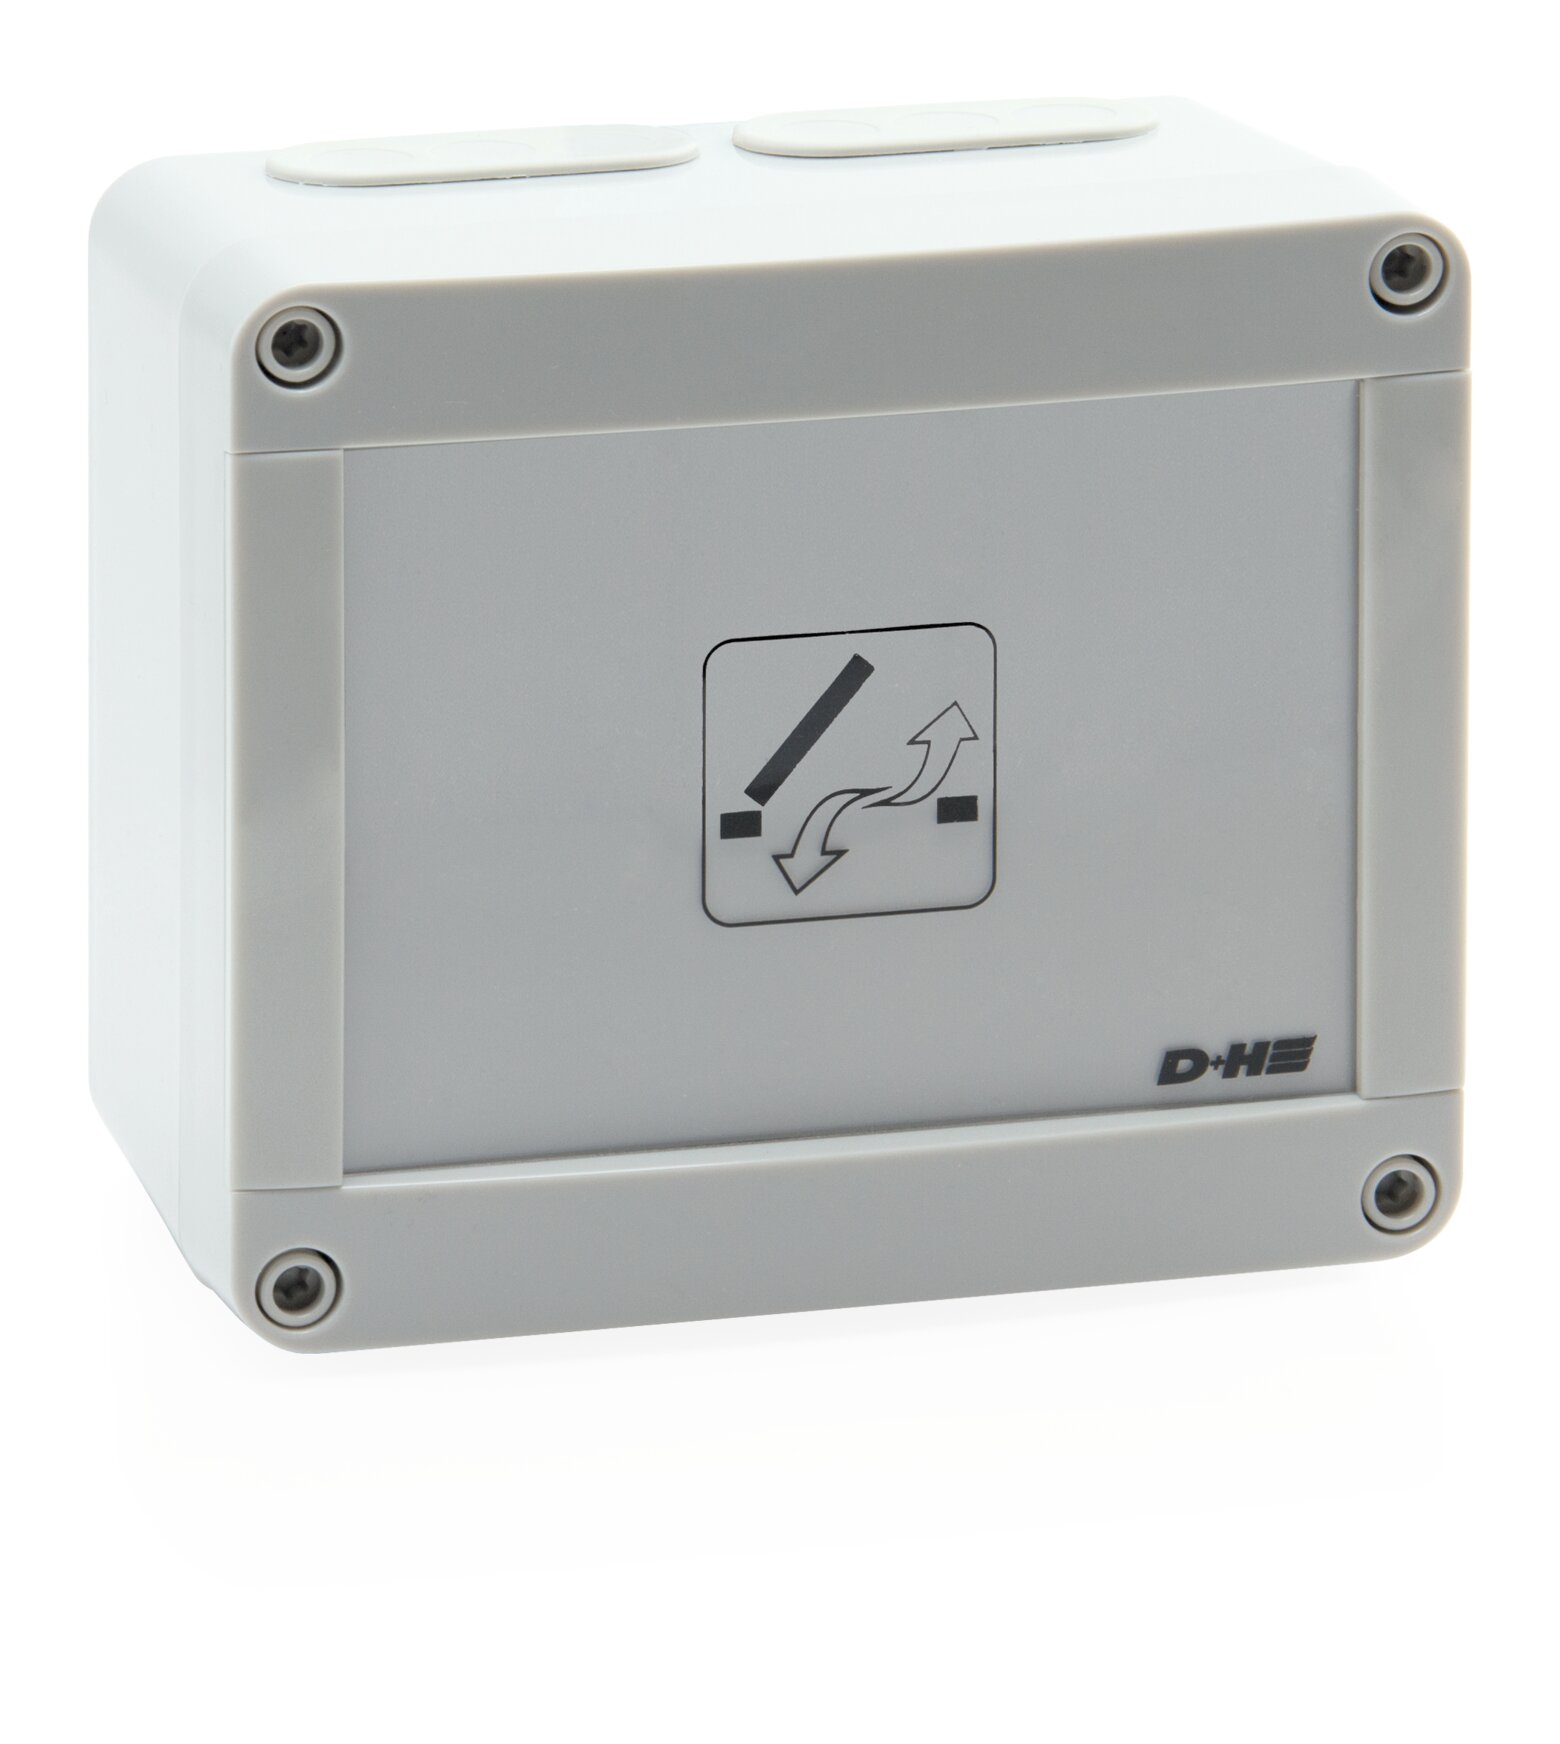
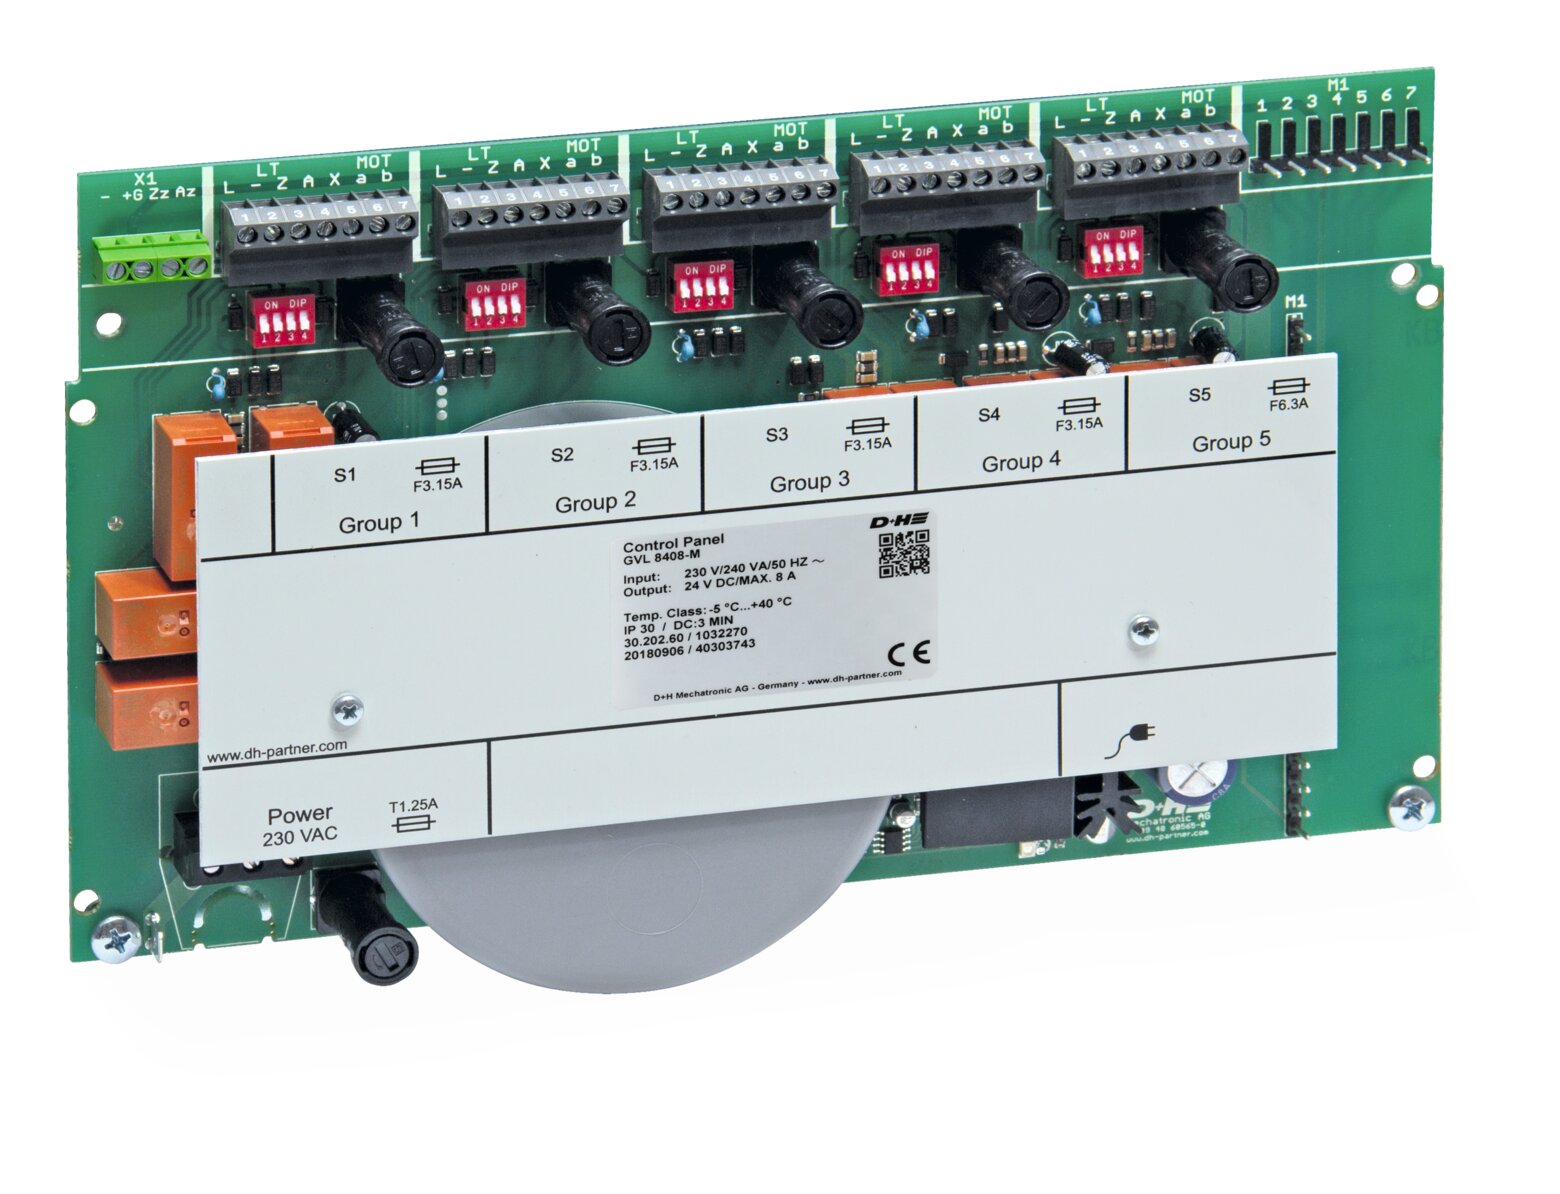
Compact natural ventilation controller for small single-group systems using compatible 24 V DC drives.
Natural ventilation controller for small to medium systems requiring increased drive capacity.
Higher-capacity natural ventilation controller for larger or grouped window and louvre systems.
Not sure which natural ventilation controller is appropriate? Start with the Natural Ventilation Control Panels comparison page before selecting an individual product.
D+H CPS-B and RZN-T controllers provide compact options for smaller smoke ventilation systems. They combine smoke-mode control with the power supply, monitoring and standby functions required by the selected panel arrangement.
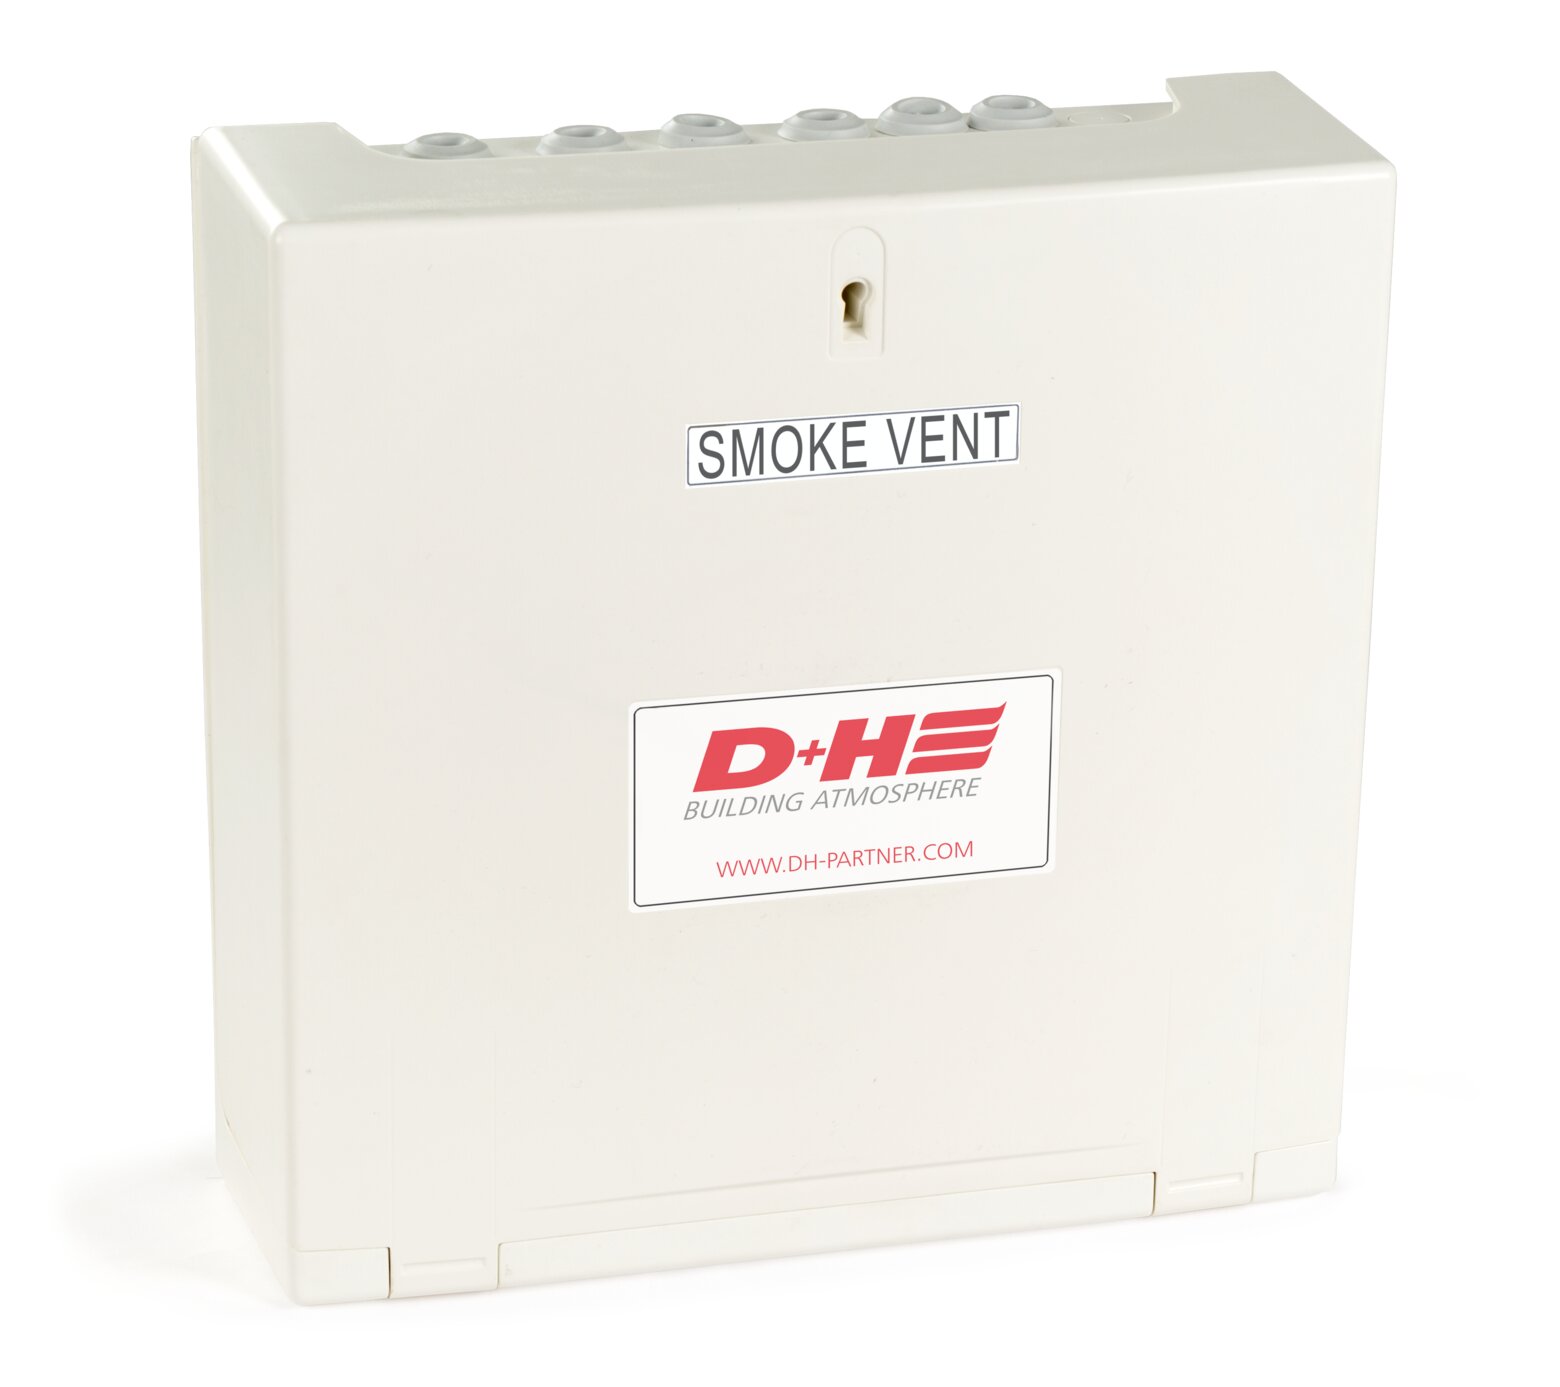
CPS-B controllers are intended for smaller smoke ventilation applications requiring a compact enclosure and defined control capacity.
Final selection depends on actuator load, required inputs, standby operation and project configuration.
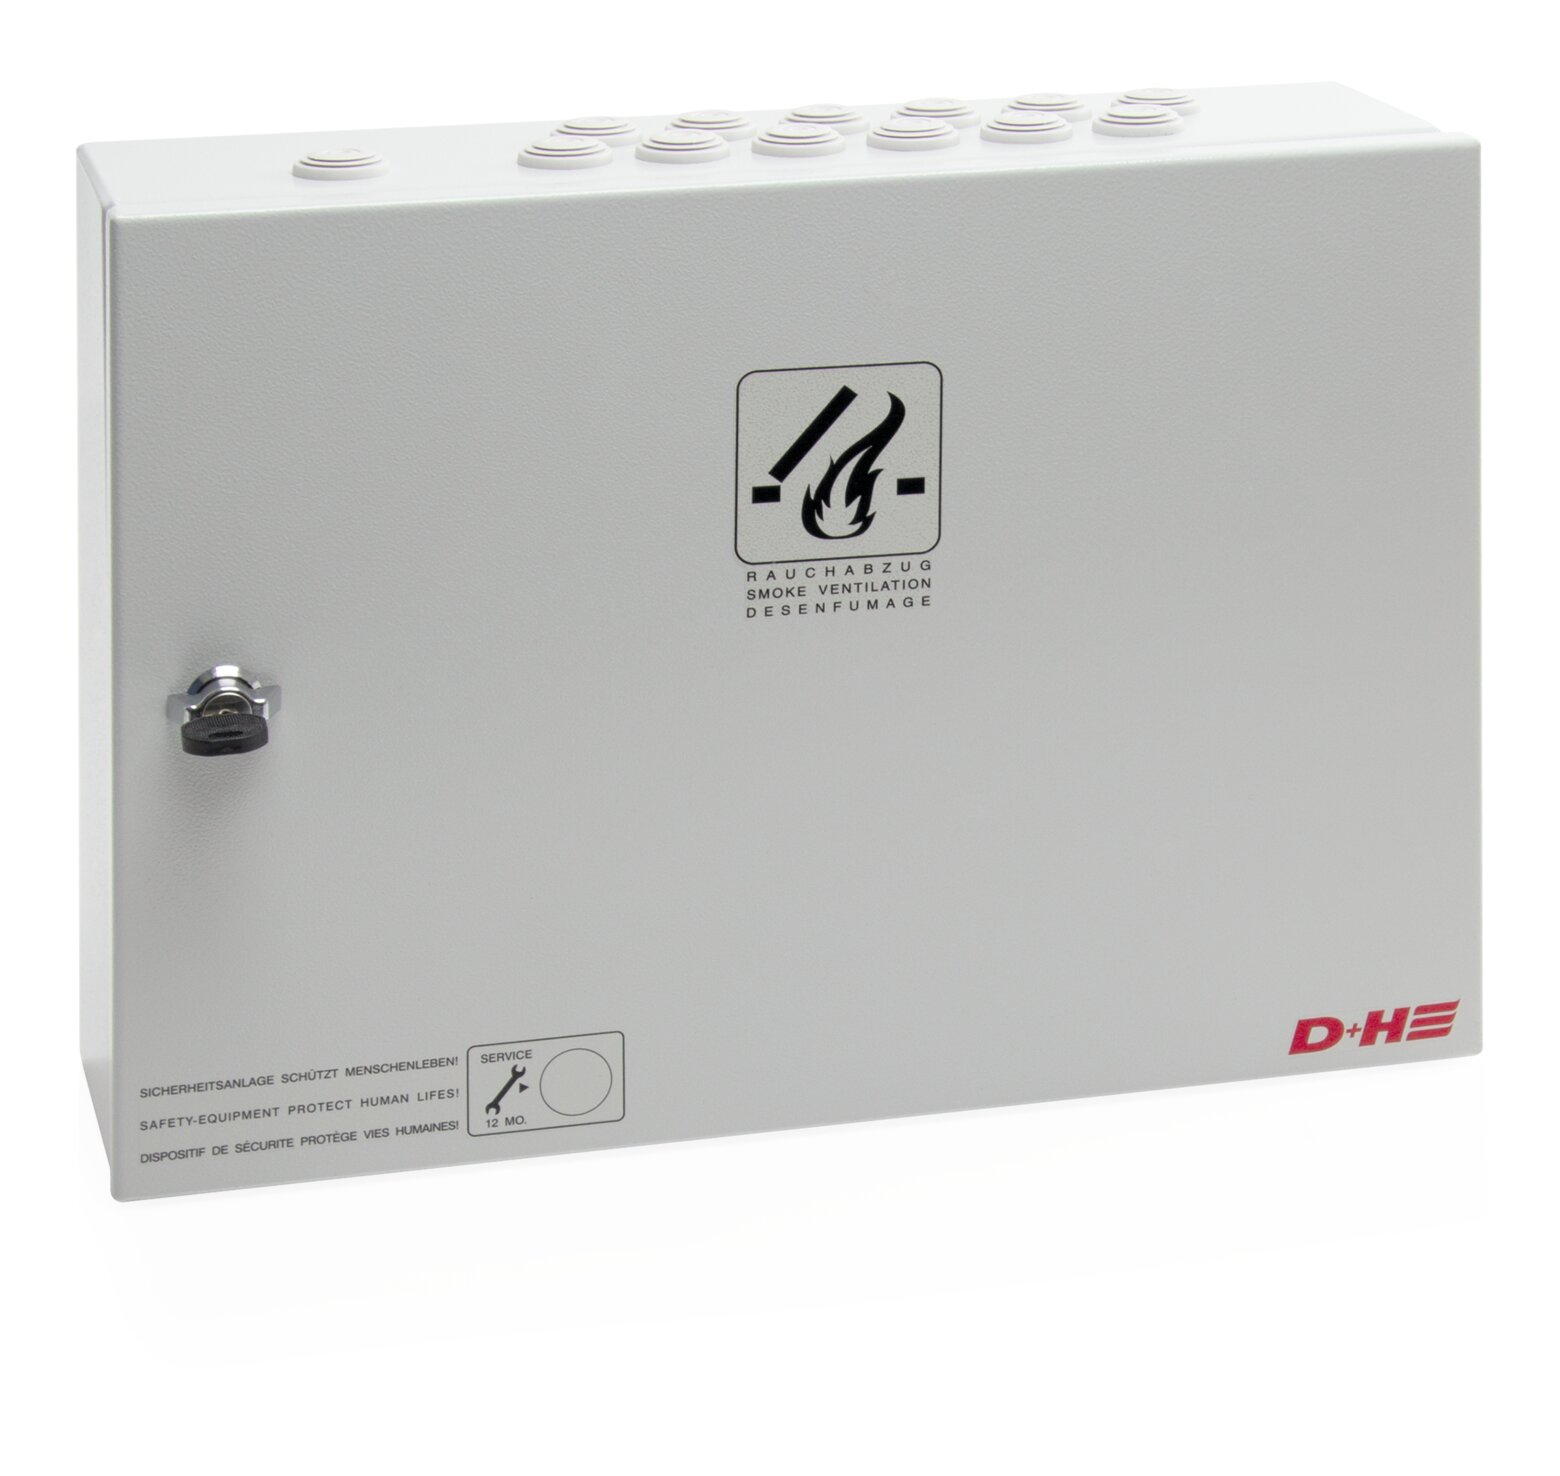
The RZN 4503-T is a compact smoke and natural ventilation controller suited to stairwells and other smaller smoke ventilation systems.
It can provide day-to-day ventilation operation while retaining smoke-mode priority.
D+H RZN control panels are used where automated openings must respond to a fire or smoke-control signal as part of the project-specific operating strategy.
RZN panels can also provide normal natural ventilation operation. This allows suitable windows, louvres or skylights to support day-to-day ventilation while remaining available for fire-mode operation.
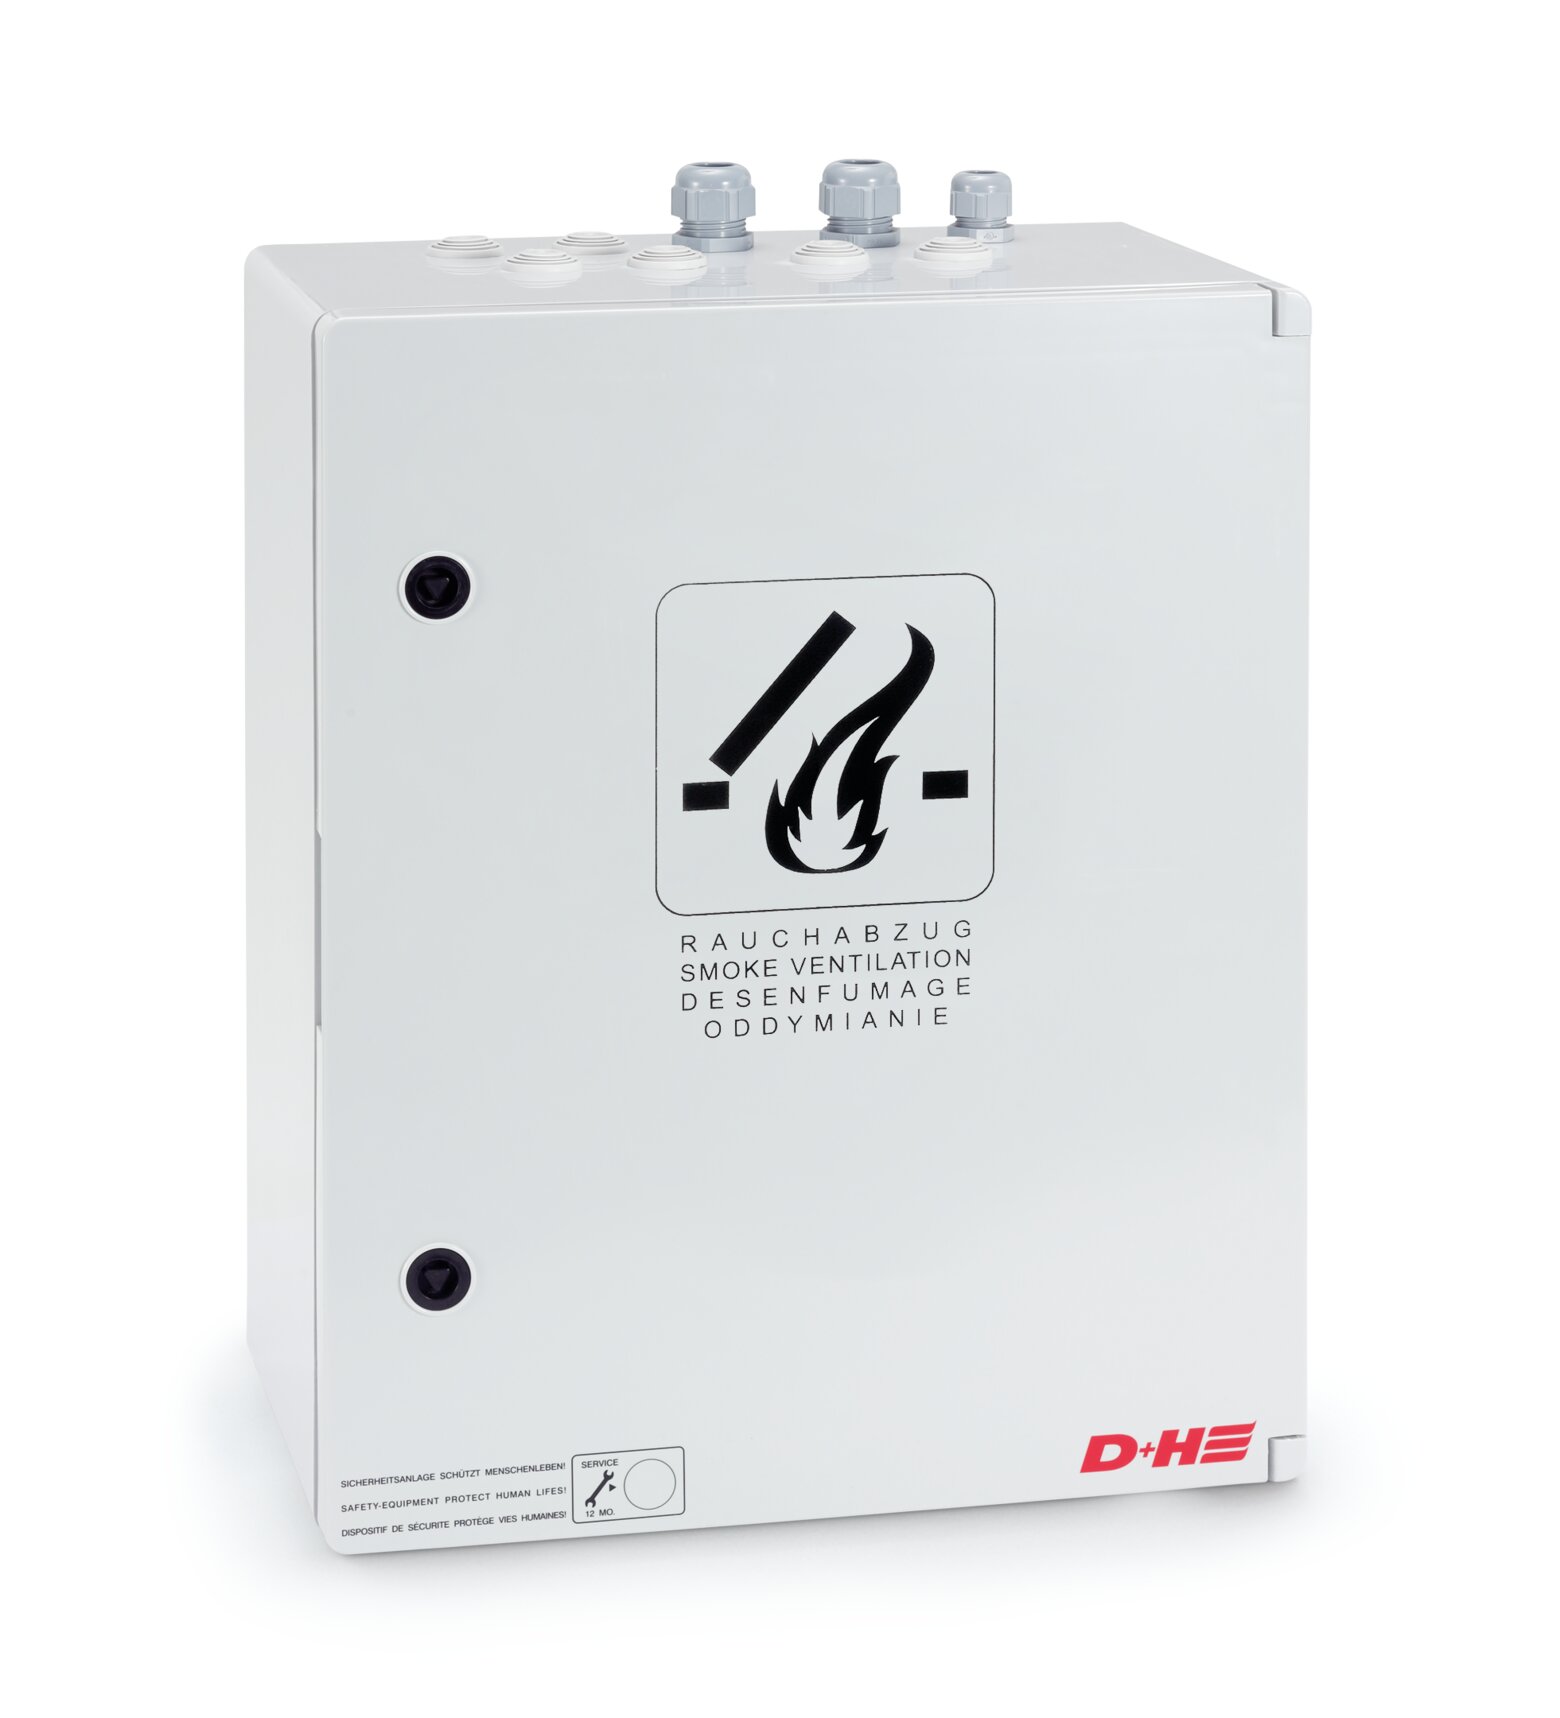
Smoke and natural ventilation controller providing up to 4 A total drive current.
Smoke and natural ventilation controller providing up to 8 A total drive current.
Higher-flexibility 8 A controller with additional ventilation groups and fire lines.
Larger smoke and natural ventilation controller providing up to 16 A total drive current.
CPS-P provides a higher-capacity control-panel platform for smoke ventilation applications requiring greater connected actuator capacity than compact controllers.
CPS-P can be considered where a compact controller is insufficient but the project does not require the full project-specific modular architecture of CPS-M.
CPS-P selection is based on more than total connected current. The number of operating groups, fire inputs, monitored circuits, external interfaces and required standby arrangement must also be considered.
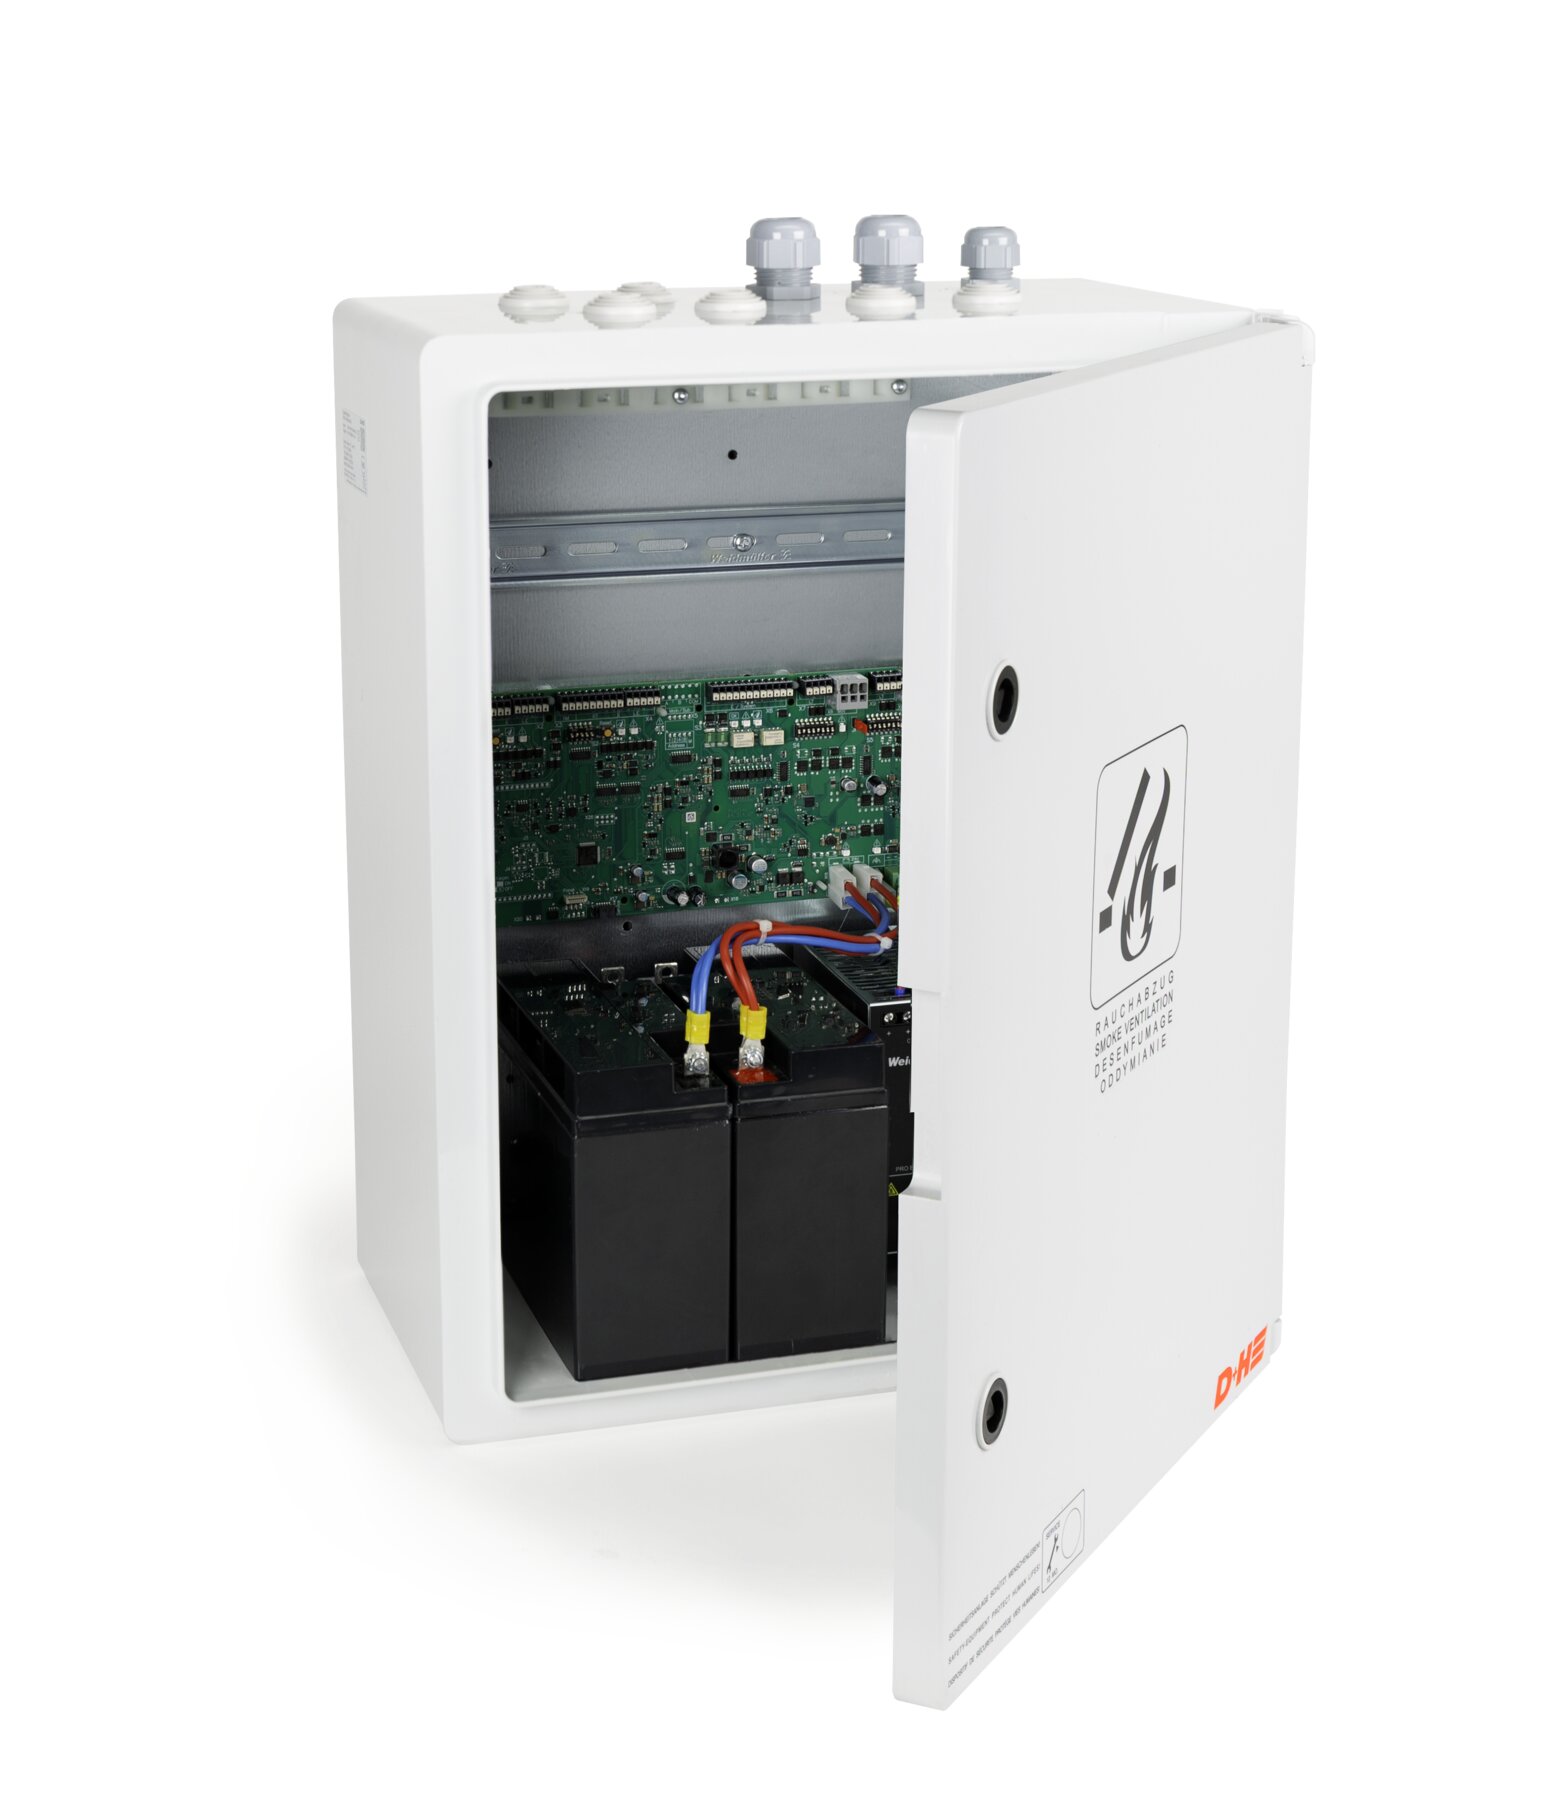
CPS-M is D+H’s modular control-panel platform for larger, more complex or highly integrated window automation and smoke-control systems.
Each CPS-M panel is configured for the project. The arrangement can incorporate multiple actuator groups, monitored inputs and outputs, ACB-compatible drive networks, interface modules, communications gateways, touchscreens and programmed operating logic.
CPS-M selection should be coordinated against the project fire strategy, ventilation strategy, actuator schedules, control zoning, field cabling, interface matrix, commissioning requirements and future maintenance access.
Project-specific CPS-M configurations can coordinate selected mechanical smoke extraction functions, including interfaces with smoke exhaust fans, dampers, make-up air openings and other defined plant.
The control-panel scope and cause-and-effect sequence must be coordinated with the project fire engineer, mechanical consultant, fire contractor and other relevant parties.
CPS-M1-MSE arrangements are relevant where the D+H control system forms part of a documented mechanical smoke extraction strategy.
Total actuator current is an important selection factor, but it does not by itself define the required control panel.
EBSA also reviews how the openings are grouped, which devices must operate together, whether synchronised drives are used, what inputs and outputs are required, how fire and normal modes interact, and what status or diagnostic information must be available.
| Design item | Why it matters |
|---|---|
| Actuator load | Determines the required output capacity and power-supply arrangement. |
| Opening and drive groups | Defines which drives operate together and how the system is divided into functional zones. |
| PLP, BSY+ or ACB control | Affects drive compatibility, synchronisation, communication, programming and diagnostic capability. |
| Normal and fire-mode priorities | Confirms which commands override normal ventilation operation during a fire or system event. |
| Inputs and outputs | Determines the required switches, sensors, interface modules, feedback signals and panel expansion. |
| Standby power | Affects battery sizing, available operation during mains failure and required system behaviour. |
| Access and maintenance | Ensures the panel, batteries, terminals and modules remain accessible for testing and future service. |
Standard PS-VFM1, PS-VE and GVL natural ventilation systems do not automatically close connected windows, rooflights or louvres when the 230 V AC mains supply fails.
Openings remain in their existing position because the controller no longer has power to operate the drives. A connected rain sensor also cannot close the openings while the controller has no operating power.
This is particularly important for night-purge ventilation, high-level windows, skylights and other weather-exposed openings.
Where automatic close on loss of mains power is required, use a battery-backed D+H RZN or CPS-M control panel. The panel remains powered from its standby batteries and commands the connected openings to close.
The normal ventilation, mains-failure and fire-mode operating sequences should all be defined during system design.
Natural ventilation systems may use automated windows, rooflights or louvres to provide daily ventilation, night purge, temperature control or indoor-air-quality response.
Inputs can include manual switches, rain and wind sensors, temperature sensors, CO2 or indoor-air-quality sensors, time schedules and BMS commands.
Mixed-mode ventilation combines automated openings with mechanical ventilation, heating or cooling. The window-control system may need to exchange signals with mechanical services so the building can use natural ventilation when conditions are suitable and mechanical systems when required.
The control panel must have the correct inputs, outputs and communication pathways for the intended operating strategy. These requirements should be identified before the panel and field cabling are finalised.
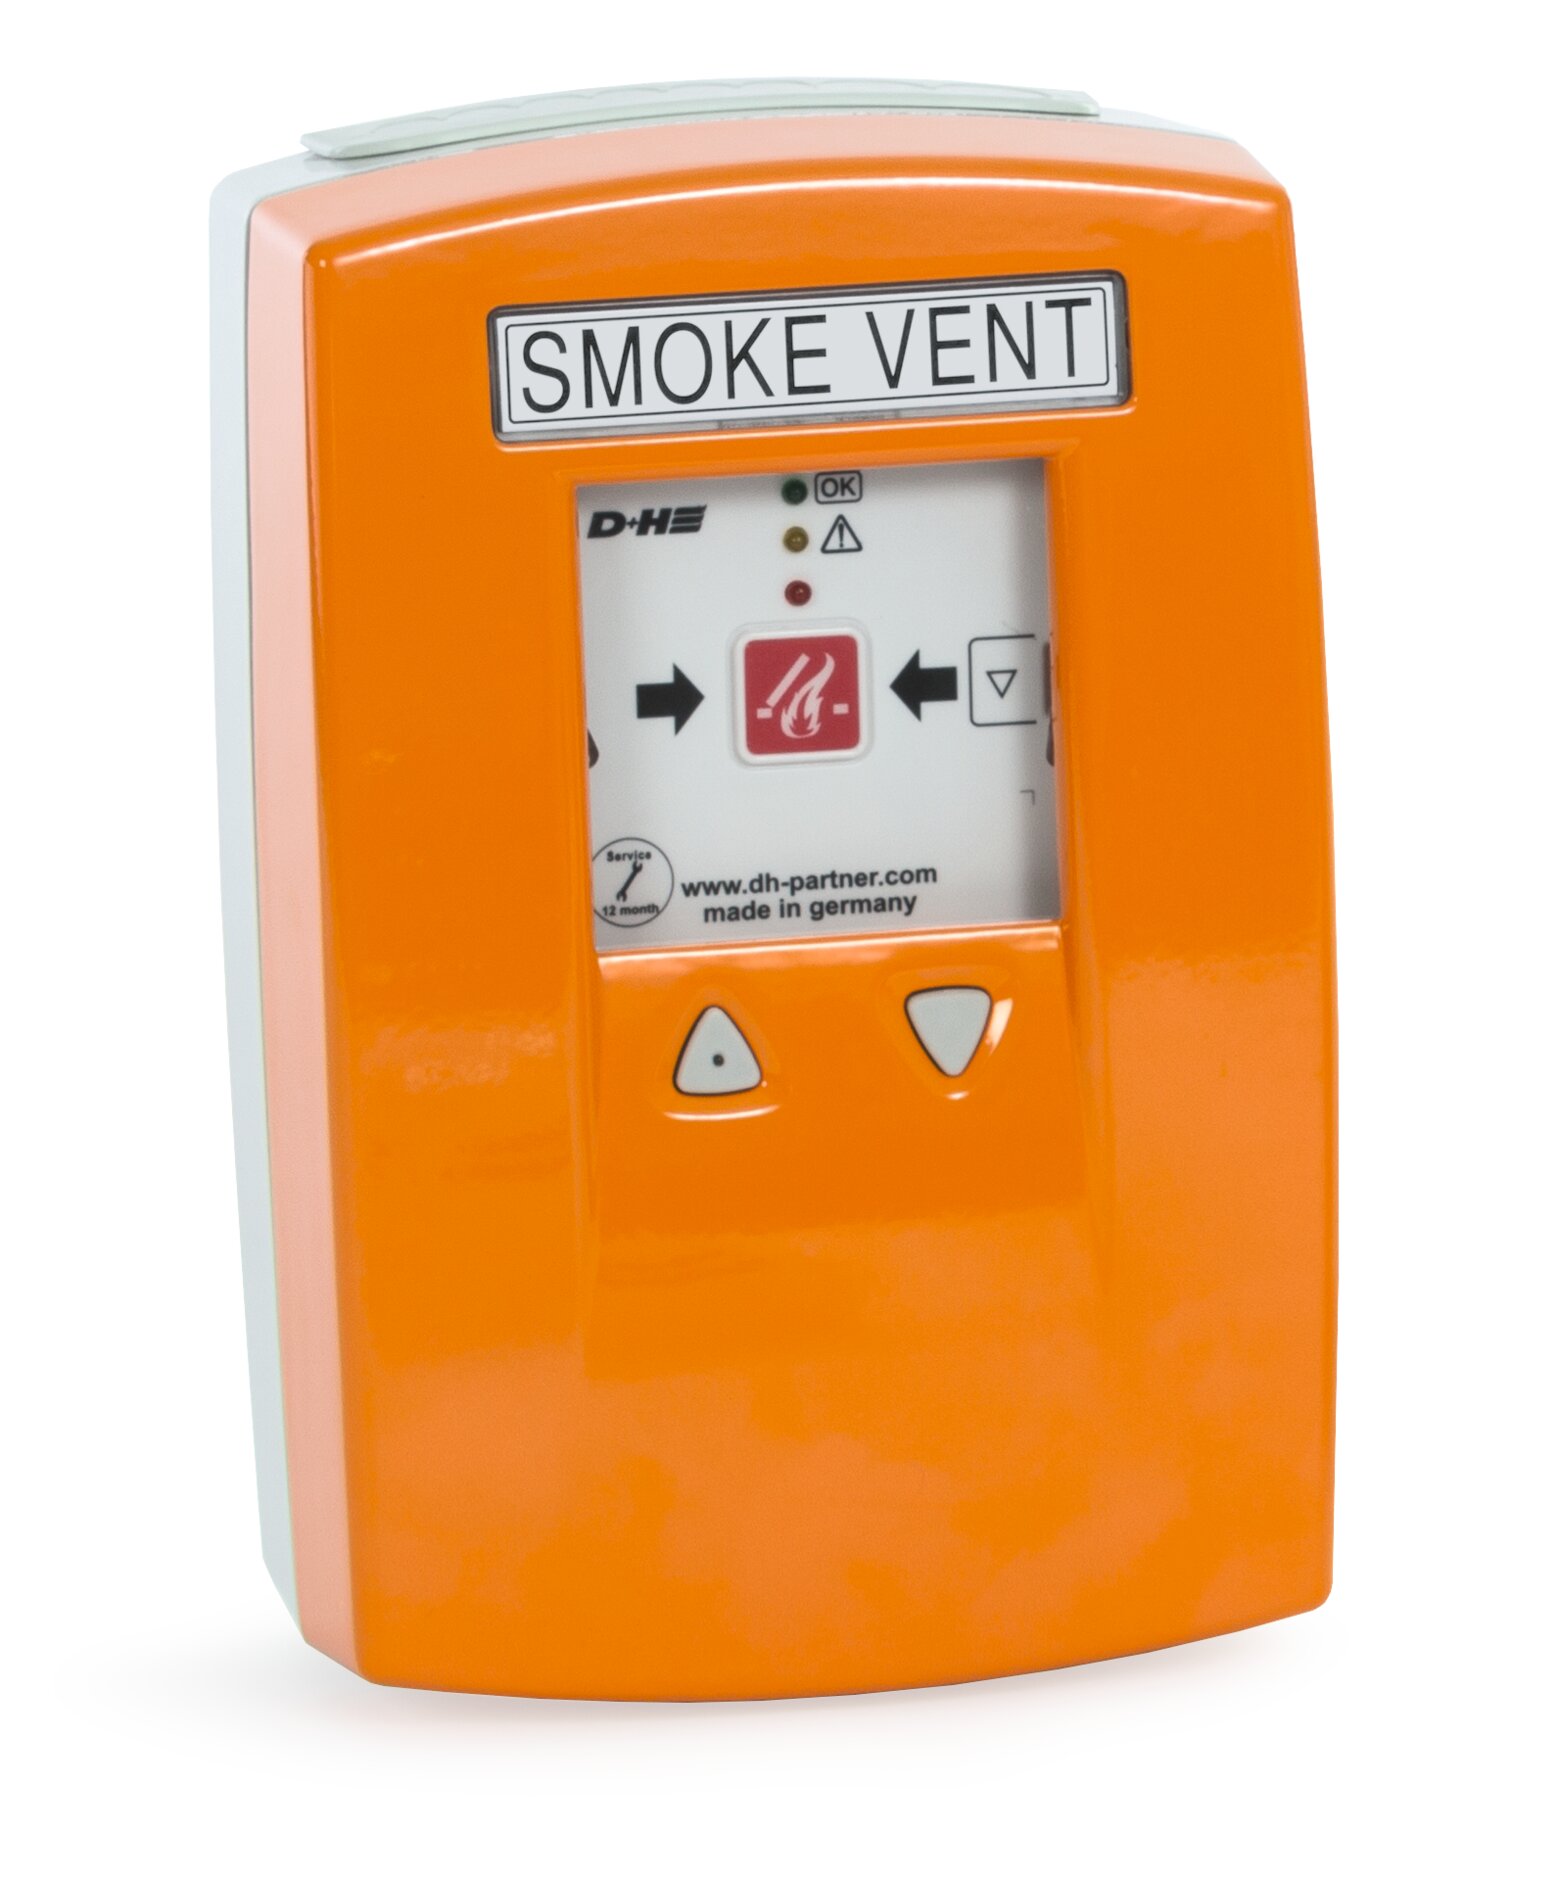
Smoke vent operating panels are operating and indication devices used with compatible smoke ventilation systems. They are not standalone window controllers.
The control-panel design and field-cabling design must be coordinated. Cable type, conductor size, route length, voltage drop, circuit monitoring and fire-rating requirements can affect the system arrangement.
The project team should confirm responsibility for field cabling, device terminations, external interfaces and mains power to the control panels.
D+H window automation equipment has been installed in New Zealand buildings for more than 30 years. Many older control panels and drives remain operational after extended service periods.
Legacy panel families include RZN-E and GVL-E controllers that have since been superseded. These references remain relevant when building owners, maintenance contractors and facilities teams are identifying installed equipment or planning replacement.
EBSA can assist with identifying installed equipment, reviewing connected drives and field wiring, sourcing available replacement components and developing an appropriate upgrade path where the original controller is no longer available.
Replacement should not be based only on the old panel model. Existing actuator loads, operating groups, field devices, cable condition, fire interfaces and required system behaviour should also be reviewed.
A window control panel supplies power to compatible electric drives and manages the inputs, outputs and control logic used to open and close automated windows, louvres, skylights and other façade openings.
PS-VFM1, PS-VE and GVL products are used for normal natural ventilation and automated window operation.
RZN panels provide battery-backed smoke and natural ventilation control. CPS-M is a modular project-specific platform for larger, more complex or highly integrated systems.
Start with the Natural Ventilation Control Panels page. It compares the PS-VFM1, PS-VE power supplies and GVL control panels by function, output and typical application.
Once the appropriate type is identified, use the individual product page for model-specific specifications and downloads.
No. A natural ventilation-only controller must not be substituted for a smoke ventilation controller where openings are required to operate as part of a fire or smoke-control strategy.
No. Standard PS-VFM1, PS-VE and GVL natural ventilation systems cannot operate the connected drives after the 230 V AC mains supply fails.
Open windows, rooflights or louvres remain in their existing position, and a connected rain sensor cannot close them while the controller has no operating power.
Use a battery-backed D+H RZN or CPS-M control panel.
The panel remains powered from its standby batteries when the mains supply fails and commands the connected windows, rooflights or louvres to close.
Yes. Suitable automated openings may be used for normal natural ventilation and given a separate priority sequence during a fire-mode event.
The controls, drives, cabling and operating logic must be selected for the combined function.
Yes. Depending on the selected control architecture, EBSA can provide defined inputs, outputs and gateways for BMS, Modbus, BACnet, mechanical services, fire alarm and other project systems.
Yes. EBSA can assist with identifying legacy D+H equipment, including older RZN-E and GVL-E panels, reviewing the connected system and developing a suitable repair or replacement approach.
Control-panel selection affects actuator compatibility, field cabling, operating groups, standby power, sensors, fire and BMS interfaces, commissioning and long-term maintenance.
EBSA can review the proposed system before the controls, electrical design and equipment schedule are finalised.



© 2026 EBSA | All Rights Reserved. | Developed by Procloud
EBSA and the EBSA logo are both registered trademarks of EBSA Holdings Pty Ltd