Structurally glazed appearance
Stepped insulated glass units provide a frameless external glass expression while retaining the strength and thermal separation of the concealed blade-holder system.

A thermally broken, end-pivoting glass louvre system combining insulated-glass construction with a clean, structurally glazed external appearance for engineered façades.
MP2 SGI uses stepped double- or triple-glazed units to create a frameless external glass appearance while retaining a thermally broken blade-holder and perimeter system.
The motor, gearboxes, pushrods, blade-locking mechanisms and operating components are concealed within the system framing. Removable aluminium access covers provide direct access for inspection, adjustment and maintenance.
EBSA can support the complete delivery pathway, including system selection, glass coordination, façade interfaces, actuators, control panels, installation, glazing, programming, commissioning and ongoing service.


MP2 is designed for commercial façades where large operable glass openings, insulated glazing and a high level of architectural integration are required. Each blade is end pivoting and supported by a purpose-designed operating mechanism contained within the vertical framing.
Integrated gearboxes, pushrods and a concealed 24 V DC motor operate the blades together as a coordinated opening. Mechanical locking secures the blades when closed, supporting air and weather sealing and resistance to movement under wind pressure.
Stepped insulated glass units provide a frameless external glass expression while retaining the strength and thermal separation of the concealed blade-holder system.
Each blade incorporates mechanical locking as part of the operating system, supporting security, weather performance and resistance to project design loads.
MP2 SGI combines a thermally broken louvre system with stepped insulated-glass blades to create a clean, frameless external appearance. EBSA coordinates the IGU construction, supports, restraint ties, frame fixing, opening geometry, actuator forces, closing and locking, cabling, control sequence and maintenance access as one façade system.
Framed option: MP2 is also available with conventionally framed insulated glass units. MP2 Framed uses a different glazing construction from the SGI system and is engineered to suit the required façade configuration and project performance criteria.
MP2 SGI has been independently tested by ift Rosenheim in two full-size configurations to NZS 4211:2008 using the test procedures of AS/NZS 4420.1:2016. The test programme covered serviceability, air infiltration, water penetration and ultimate strength performance across both tall and wide louvre arrangements.
Eight 1484 × 455 mm glass blades with a 34mm IGU.
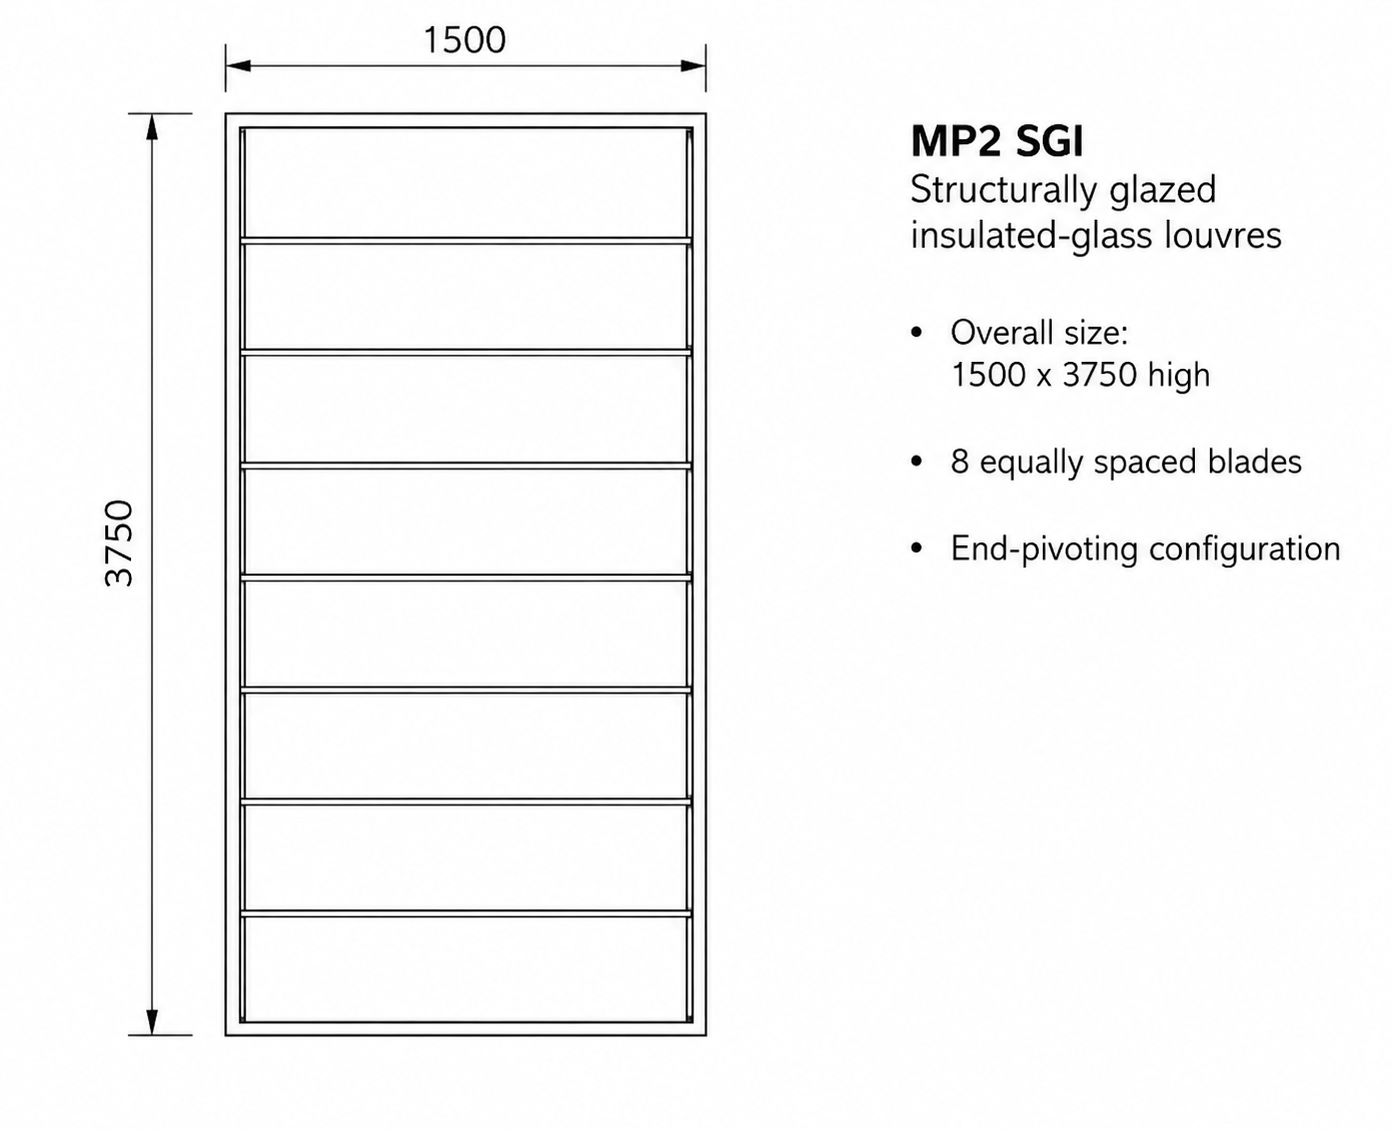
| SLS | +1800 / −1800 Pa; <L/250 |
|---|---|
| Air at 75 Pa | +0.44 / −0.45 L/s·m² |
| Water | 1000 Pa; No Water Penetration |
| ULS | +10000 / −6500 Pa; Passed |
Six equally spaced glass blades with a 34mm IGU and an integrated blind mullion.
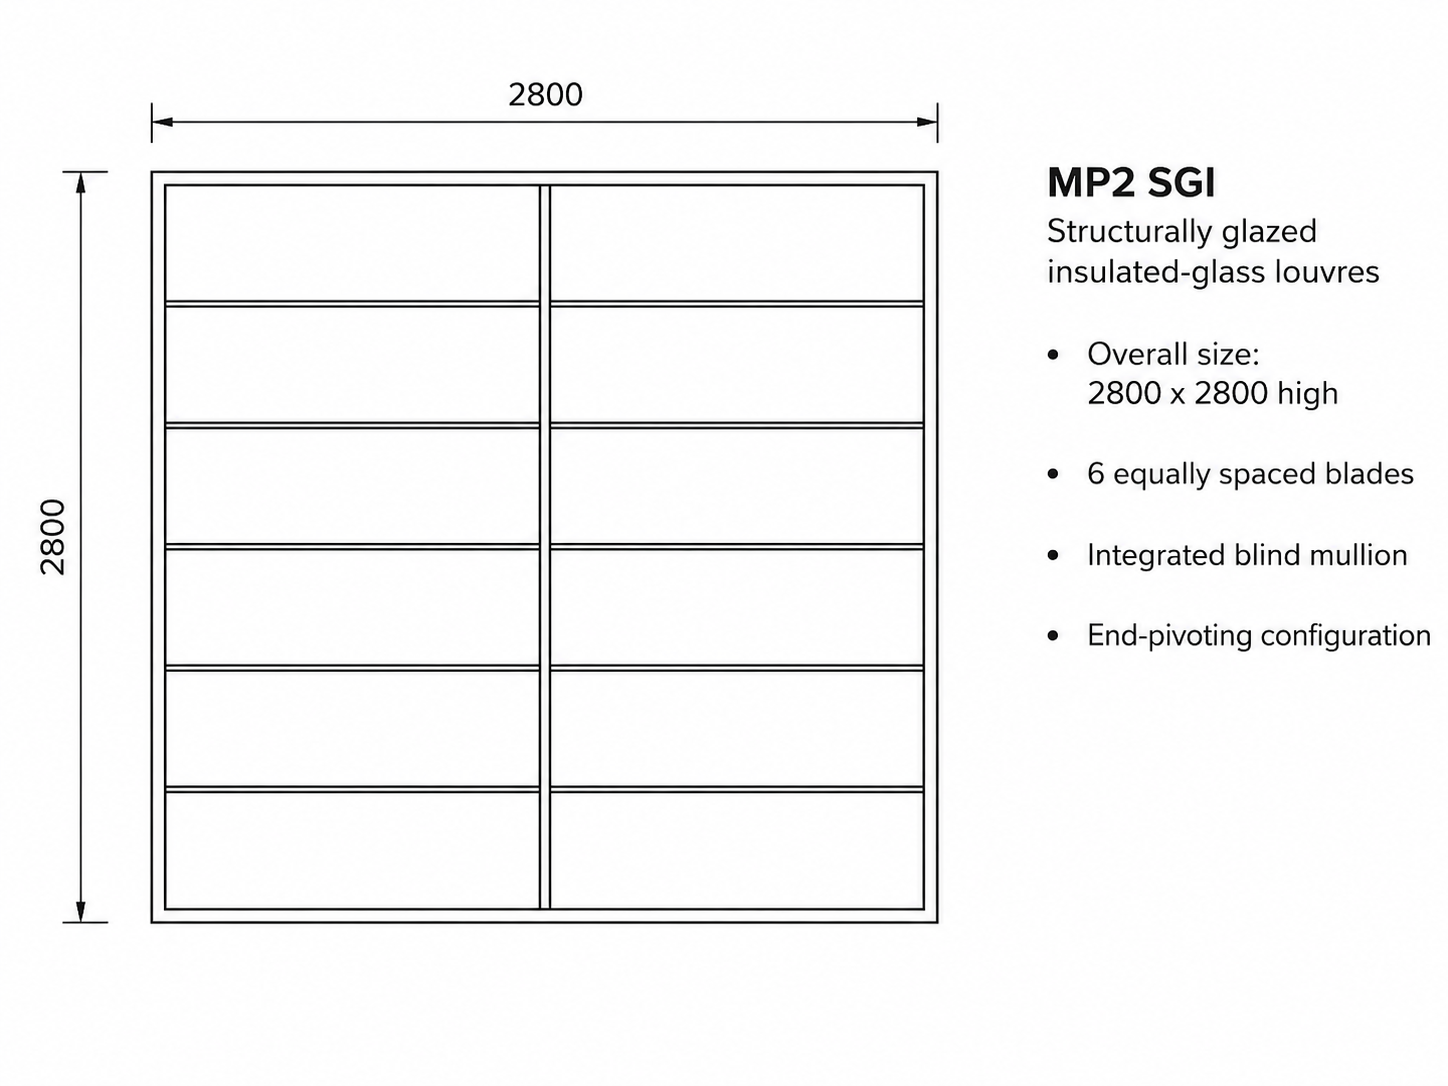
| SLS | +1400 / −1100 Pa; <L/250 |
|---|---|
| Air at 75 Pa | +0.44 / −0.40 L/s·m² |
| Water | 800 Pa; No Water Penetration |
| ULS | +6500 / −5000 Pa; Passed |
The testing demonstrates strong MP2 SGI façade performance across substantially different system geometries. The tall configuration achieved no water penetration at 1000 Pa and ultimate strength testing to +10,000 / −6,500 Pa, while the wide configuration achieved no water penetration at 800 Pa and ultimate strength testing to +6,500 / −5,000 Pa.
EBSA uses the independently tested MP2 SGI configurations as the performance basis for project design, coordinating blade dimensions and weight, IGU construction, structural supports, frame fixing, actuator and locking forces, controls and maintenance access with the required positive and negative façade pressures and project weather-performance criteria.
MP2 is configured for the individual façade. Dimensions, glazing, blade arrangement, design pressures, supporting structure, motor system and controls are coordinated before manufacture as part of the overall system design.
| System element | MP2 configuration | Project coordination |
|---|---|---|
| Perimeter frame | Nominal 144 × 50 mm thermally broken aluminium framing. | Head, sill, jambs, mullions, supports and fixings are coordinated with the surrounding façade system. |
| MP2 SGI glazing | Project-selected stepped double- or triple-glazed insulated glass units. | Glass thickness, step, frit, silicone bite, edge construction and coatings are coordinated with the approved glass supplier. |
| MP2 Framed glazing | Project-selected standard double- or triple-glazed insulated glass units. | Glass makeup is selected against the blade holder, glass weight, dimensions, safety requirements and thermal design. |
| Blade height | Typically approximately 280–500 mm. | Selected against appearance, glass weight, ventilation area, structural performance and operating loads. |
| Single-bay width | Typically approximately 650–1500 mm. | Final width is coordinated with glazing, design pressures, blade height, framing, supports and tested system performance. |
| Wider arrangements | Multiple operating bays using a blind intermediate mullion behind the glass line. | The mullion supports adjoining bays while maintaining a coordinated external glass composition. |
| Opening arrangement | End pivot with opening angles up to approximately 70 degrees. | Opening geometry is coordinated with glass dimensions, ventilation area, operating loads and available clearances. |
| Automated operation | Concealed 24 V DC motor connected to integrated gearboxes and the coordinated blade-operating mechanism. | Automated operation is the primary MP2 configuration and is particularly suited to natural ventilation, mixed-mode ventilation, BMS-controlled façades and smoke-control systems. |
| Manual operation | Available for selected configurations. | MP2 is primarily designed for automated operation. Manual arrangements can be provided where required for a specific application. |
| Finish | Anodised or powder-coated aluminium profiles. | Selected to coordinate with the surrounding curtain wall, glazing or façade finish. |
MP2 uses continuous perimeter seals at the head, sill and jambs together with horizontal seals between adjoining glass blades. The glazing and aluminium framing operate as one coordinated weather-sealed assembly.
Removable aluminium access covers provide direct access to the concealed motor, gearboxes, pushrods, locking components and adjustment points without dismantling the surrounding façade.
MP2 SGI combines thermally broken framing with double- or triple-glazed insulated glass blades, allowing the system to form part of high-performance conditioned façade designs.
Thermal performance is coordinated through the selected glass makeup, spacer, coatings, gas fill, blade dimensions, frame configuration and complete façade arrangement. Where MP2 SGI forms part of a conditioned thermal envelope, the selected configuration can be incorporated into the project H1 assessment and wider curtain-wall or window-system design.
MP2 can be integrated into curtain walling, punched window openings and larger operable-façade zones. The images below show the scale, glass expression and architectural character of the system across completed commercial projects.


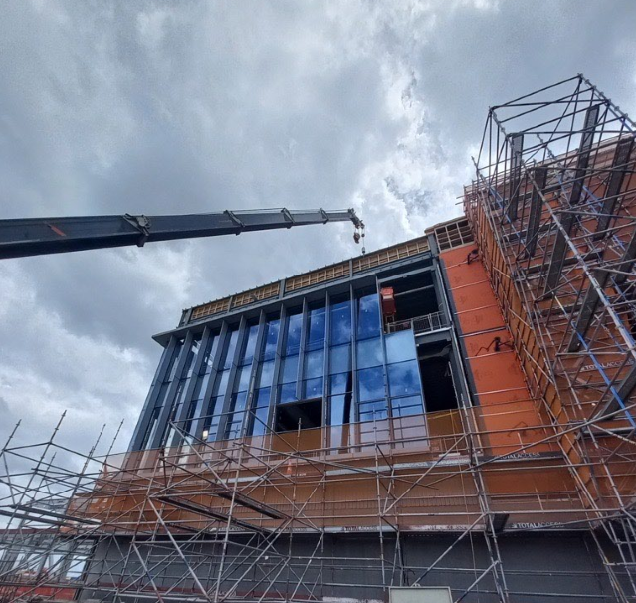
EBSA supplied MP2 SGI structurally glazed double-glazed louvres for installation by Thermosash at Auckland Airport Domestic Processor as part of the project smoke-control system.
EBSA also designed, built, installed and programmed the CPS-M control panels and coordinated the louvres, actuators and project interfaces with the architect, engineers and wider delivery team.
The project demonstrates how MP2 SGI can combine insulated glazing, a clean external glass expression and coordinated smoke-control automation within a major commercial façade.
Automated operation is the primary configuration for MP2, allowing the louvres to form part of daily natural ventilation, purge ventilation, BMS-controlled façade operation and project-specific smoke-control strategies.
MP2 can be configured for functions including pressure relief, low-level make-up air and natural smoke exhaust, with EBSA coordinating the louvres, actuators, control panels, switches, sensors, weather inputs, fire-alarm interfaces, BMS interfaces, programming and commissioning as part of the complete operating system.
EBSA can be engaged for product supply, supported façade delivery, defined installation scope or a complete turnkey MP2 SGI package.
| Delivery pathway | Typical EBSA role |
|---|---|
| Product supply | MP2 system components, project-specific schedules and technical coordination information. |
| Supported façade delivery | Coordination with the façade contractor, aluminium joiner or glazier on openings, framing, stepped IGUs, supports and installation requirements. |
| Supply and installation | System supply, louvre installation and glazing using EBSA-supplied glass or glass supplied through the project glazing package. |
| Turnkey package | Louvre design coordination, supply, glazing, automation, controls, field cabling where included, programming, commissioning and handover. |
MP2 is manufactured in Germany by Schneider Louvres. EBSA provides system selection, technical coordination, supply, automation, installation options, programming, commissioning and ongoing support for MP2 SGI and MP2 Framed systems.
MP2 thermally broken operable glass louvre systems supplied and supported by EBSA.
| System | Glazing and operation | Typical selection reason |
|---|---|---|
| MP2 SGI | Thermally broken, end-pivoting double- or triple-glazed blades with a structurally glazed external appearance. | Insulated glazing combined with a clean external glass expression. |
| LF550 | Large-format single-glazed, end-pivoting blades. | Broad blade formats and a clean glazed appearance where insulated glazing is not required. |
| BT90 | Thermally broken, centre-pivoting framed double- or triple-glazed blades. | Insulated glazing within a clearly framed, thermally separated louvre system. |
MP2 is a large-format thermally broken operable glass louvre system using end-pivoting double- or triple-glazed insulated glass blades. Stepped IGUs conceal the blade framing from the external face.
MP2 SGI has been independently tested by ift Rosenheim to NZS 4211:2008 using AS/NZS 4420.1:2016 procedures. Testing includes a tall 1500 × 3750 mm SGI configuration and a wide 2800 × 2800 mm configuration, covering serviceability, air infiltration, water penetration and ultimate strength performance.
The 1500 × 3750 mm MP2 SGI configuration achieved no water penetration at 1000 Pa, while the 2800 × 2800 mm configuration achieved no water penetration at 800 Pa during independent ift Rosenheim testing.
Yes. MP2 SGI combines thermally broken aluminium framing with insulated glass units to provide an operable glass louvre solution for conditioned façade applications.
Yes. MP2 can be configured with double- or triple-glazed stepped insulated glass units, with the glass construction coordinated to the blade dimensions and project performance requirements.
Yes. MP2 SGI can be integrated into smoke-control systems for functions including pressure relief, make-up air and natural smoke exhaust. EBSA coordinates the louvres, actuators, control system and project interfaces with the fire and mechanical design.
Yes. Glass can be supplied through the wider façade glazing package or included within EBSA’s scope. EBSA coordinates the stepped IGU geometry, glass makeup, coatings, tolerances and installation sequence.
Yes. EBSA can provide system selection, technical coordination, louvre supply, glass coordination, installation, glazing, automation, control panels, field cabling where included, programming, commissioning and handover.
MP2 is best considered during façade design development so the louvre dimensions, stepped IGUs, structure, perimeter interfaces, actuators, controls, access and procurement programme can be coordinated before manufacture.
Contact EBSA to review the proposed opening size, glazing, façade interfaces, design pressures, automation requirements and project delivery strategy.



© 2026 EBSA | All Rights Reserved. | Developed by Procloud
EBSA and the EBSA logo are both registered trademarks of EBSA Holdings Pty Ltd