LF550
Large-format, end-pivoting single-glazed louvre
A large-format operable louvre with end-pivoting single-glazed blades, broad clear openings and a minimal external framing expression.

Large-format operable and fixed glass louvre systems for natural ventilation, smoke-control openings and transparent architectural weather screens.
EBSA designs, supplies, integrates and supports architectural glass louvre systems for residential, transport, civic and commercial building projects. Our role can extend from early system selection and technical coordination through to supply, installation, glazing, automation, programming, commissioning and long-term service.
The active range includes LF550, BT90 and MP2 SGI operable louvres, together with a fixed glass louvre bracket system for permanently ventilated weather screens.
These are specialist German-manufactured systems and components. Early engagement gives the project team time to coordinate the louvre type, glass, supporting structure, automation and façade performance requirements while establishing a practical manufacturing and delivery programme.
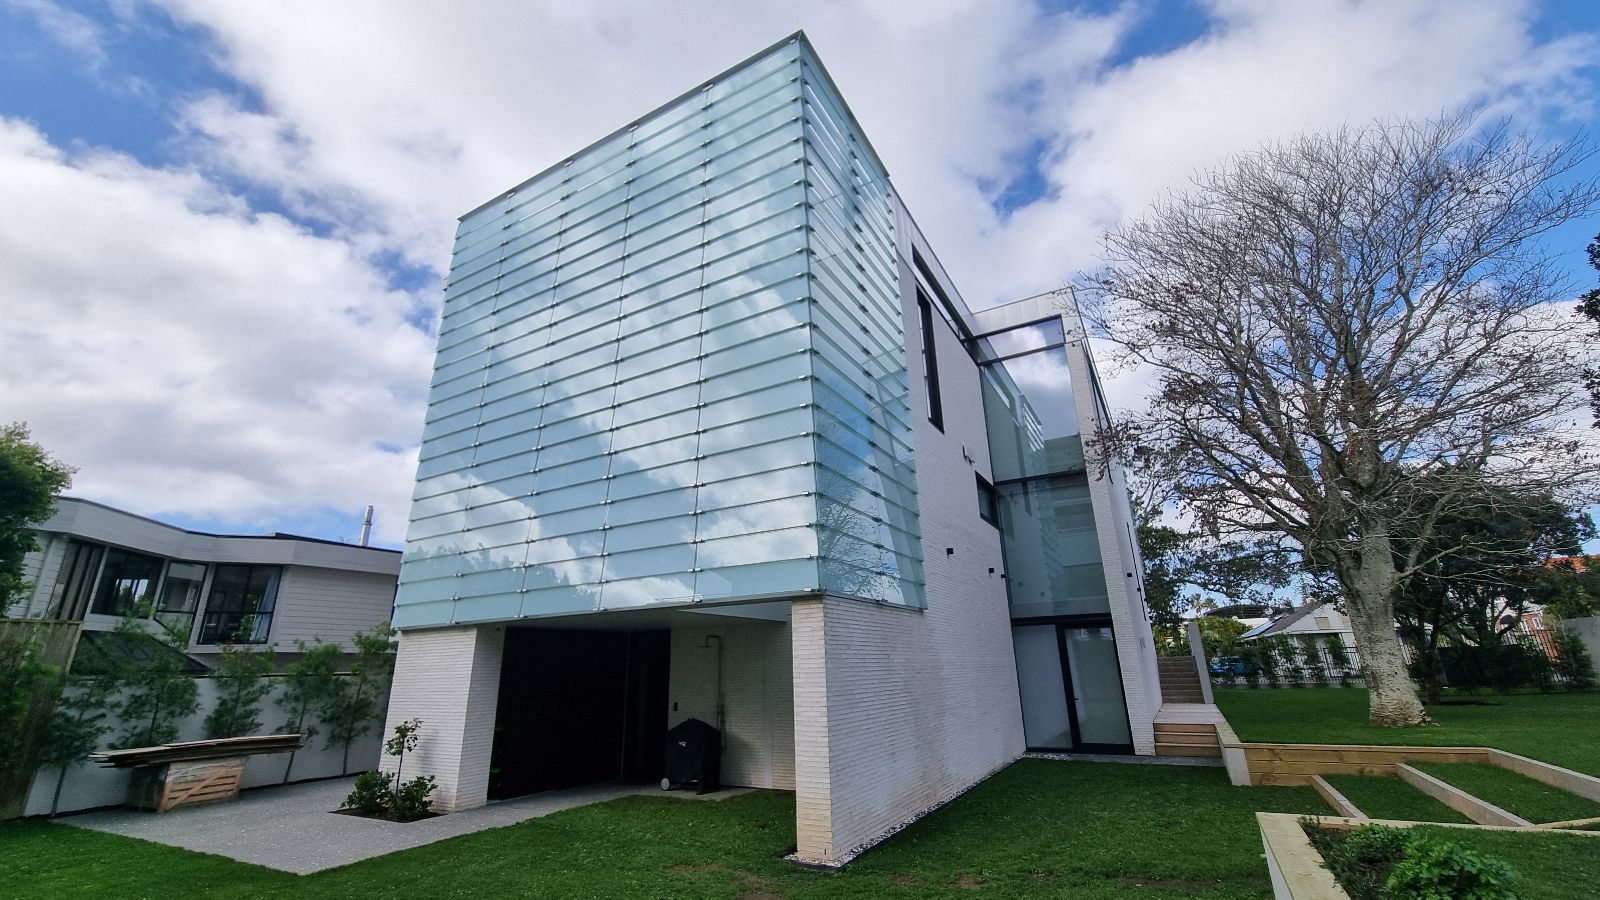
The appropriate system depends on the architectural intent, glazing requirements, thermal design, opening function, design pressures, support conditions and whether the louvre is fixed or operable. EBSA works with architects, engineers, builders, façade contractors, aluminium joiners and glaziers to develop the right project arrangement.
Large-format, end-pivoting single-glazed louvre
A large-format operable louvre with end-pivoting single-glazed blades, broad clear openings and a minimal external framing expression.
Thermally broken, centre-pivoting insulated-glass louvre
A framed operable louvre with centre-pivoting double- or triple-glazed blades, providing a thermally separated pathway for projects requiring insulated glazing.
Thermally broken, end-pivoting structurally glazed louvre
A large-format operable louvre with end-pivoting double- or triple-glazed blades and a structurally glazed, frameless external appearance.
Overlapping fixed glass blades for permanent ventilation and weather screening
A purpose-designed bracket system that supports overlapping glass blades to form a transparent, permanently ventilated weather screen with limited protection against wind-driven rain.
| System | Blade and glazing configuration | Typical project fit |
|---|---|---|
| LF550 | Large-format frameless single-glazed blades with end-pivoting operation. | Wide spans, large blades and a minimal framed appearance. |
| BT90 | Thermally broken framed blades with centre-pivoting operation and double or triple glazing. | Projects requiring insulated glazing within a framed operable louvre system. |
| MP2 SGI | Large-format thermally broken, structurally glazed blades with end-pivoting operation and double or triple glazing. | A frameless external glass appearance combined with insulated glazing. |
| Fixed glass louvre weather screen | Overlapping fixed glass blades held in purpose-designed end and intermediate brackets, with permanent openings between the blades. | Stairwells, balconies, atriums and other areas requiring continuous airflow with limited protection against wind-driven rain. |
| Natural ventilation or smoke control | LF550, BT90 or MP2 SGI integrated with project-specific actuators, controls and interfaces. | Daily ventilation, pressure relief, make-up air or natural smoke exhaust as part of the project design. |
This table provides initial selection guidance. EBSA reviews the complete project configuration, including dimensions, glass, structural support, design pressures, controls and applicable design documentation.
EBSA’s LF550, MP2 SGI and BT90 operable glass louvre systems are supported by independent ift Rosenheim façade testing covering air infiltration, water penetration and structural performance.
The testing provides project teams with documented performance information for representative full-size louvre configurations and glazing arrangements. EBSA uses this information alongside the project dimensions, glass selection, supporting structure and nominated façade design pressures when developing the appropriate louvre solution.
Tested as complete louvre assemblies. The performance testing assesses the louvre as an assembled façade system, including the blades, framing, pivots, seals and associated system components, rather than assessing the glass or individual components in isolation.
Current ift Rosenheim testing includes large-format LF550 assemblies with 13.52 mm and 17.52 mm laminated glass, including 1500 mm wide × 3750 mm high and 2800 mm wide × 2800 mm high configurations.
MP2 SGI is supported by independent façade testing for structurally glazed, insulated-glass louvre configurations. The MP2 page provides the applicable tested configurations and performance information.
BT90 is supported by independent façade testing for its thermally broken, centre-pivoting insulated-glass configuration. The BT90 page provides the applicable tested configuration and performance information.
Detailed test results remain on the individual system pages so the applicable pressures, glass configurations and tested geometry stay clearly associated with the correct louvre system.
LF550 uses single-glazed blades. BT90 and MP2 SGI are available with double- or triple-glazed blades. Where a louvre forms part of a conditioned thermal envelope, the selected system, glass, blade dimensions and complete façade arrangement should be included in the project’s H1 assessment.
Glass supply can be arranged to suit the delivery model. In many projects, the window or façade contractor supplies the louvre glass with the wider glazing package. This can improve procurement efficiency and help maintain consistency of glass colour, coating, appearance and batch across the façade.
EBSA can also supply the glass blades as part of a complete package, or install and glaze the louvre system using glass supplied by the builder, façade contractor, aluminium joiner or glazier.
Operable glass louvres can form part of daily natural ventilation, purge ventilation, BMS-controlled façade operation and project-specific smoke-control strategies. Depending on the design, they may provide pressure relief, low-level make-up air or natural smoke exhaust.
EBSA’s scope can include actuator and control selection, control-panel design, fire alarm and BMS interfaces, wiring requirements, touchscreen configuration, programming, commissioning and long-term service.
The fixed glass louvre bracket system supports overlapping glass blades to create a transparent, permanently ventilated façade screen. The blade overlap provides limited protection against wind-driven rain while the deliberate gaps maintain continuous airflow. It is a weather screen, not a sealed or watertight façade.
Typical applications include naturally ventilated stairwells, apartment balconies, atriums, transport buildings, car parks, plant areas and other spaces requiring permanent airflow with limited protection against wind-driven rain.
The bracket family includes dedicated top, middle and bottom brackets in end and intermediate configurations. The glass is clamped without drilling or machining, while the final blade thickness, height, span and support arrangement are selected for the project wind load and structural conditions.
Project bracket layouts may be prepared by the architect or façade consultant, or developed by EBSA as part of the agreed scope. EBSA can provide bracket-selection and layout guidance, with the supporting structure and its connections coordinated with the project structural or façade engineer.
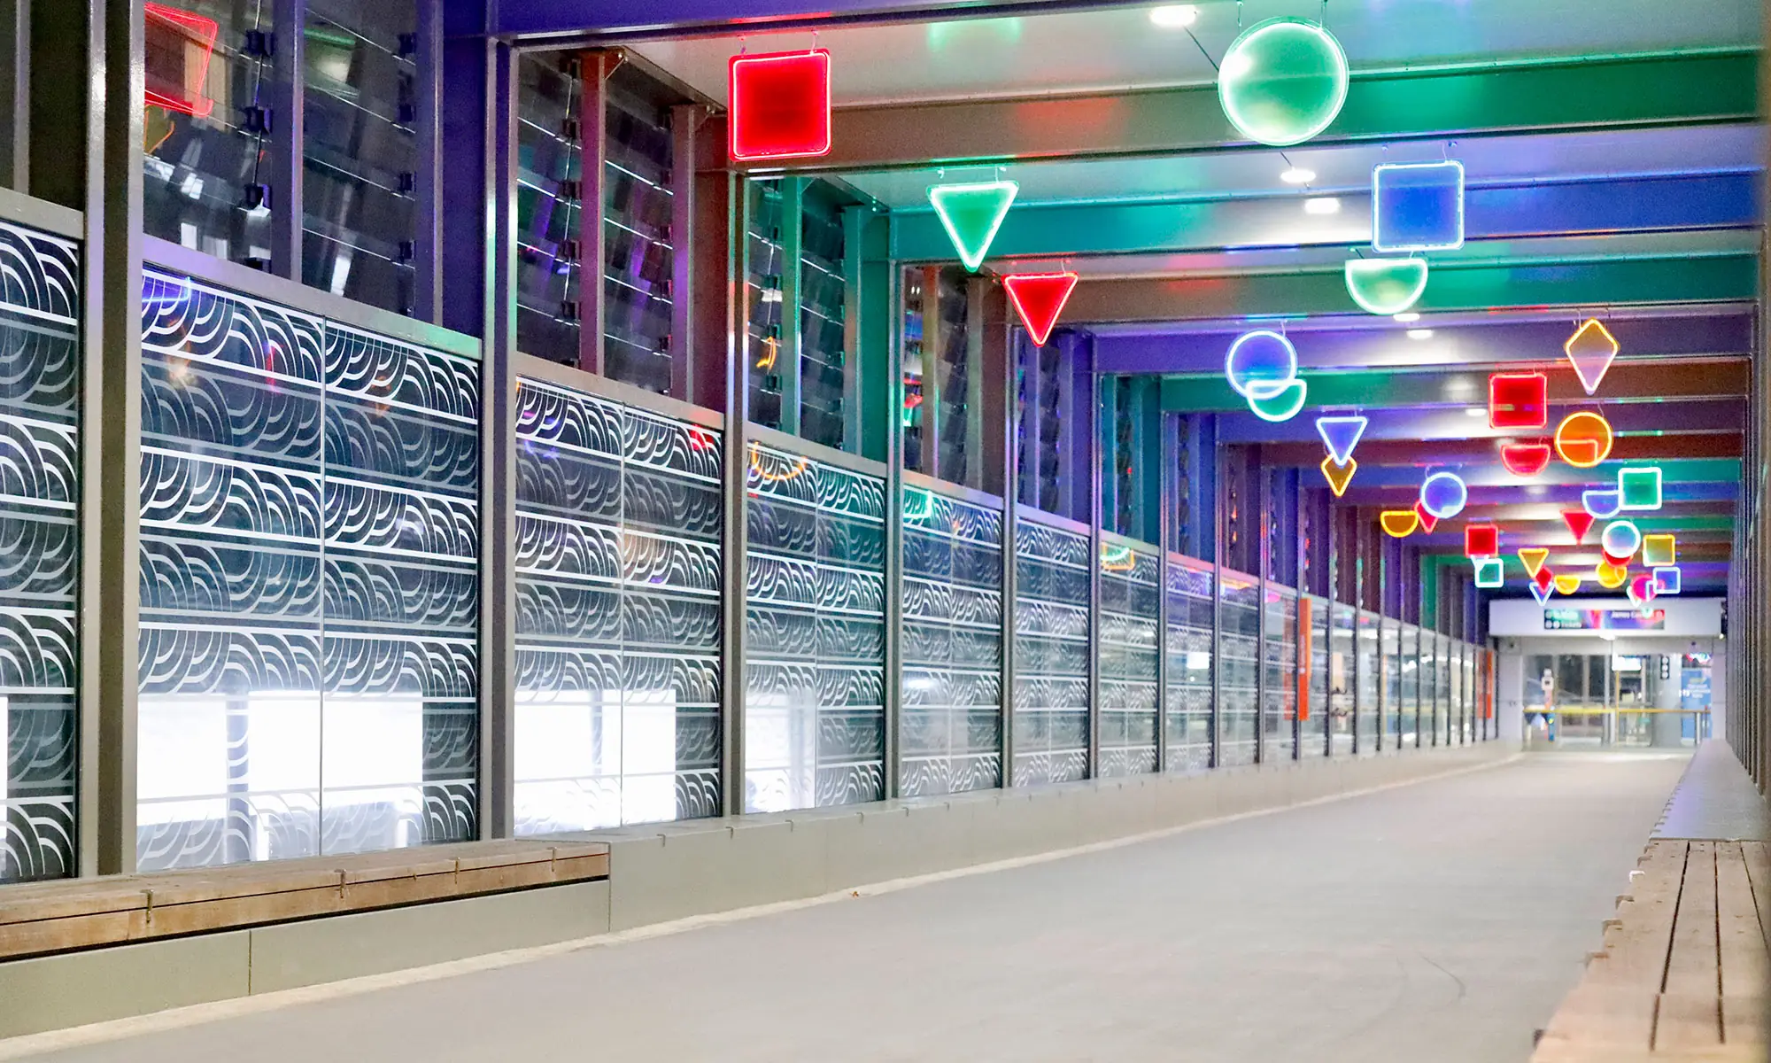
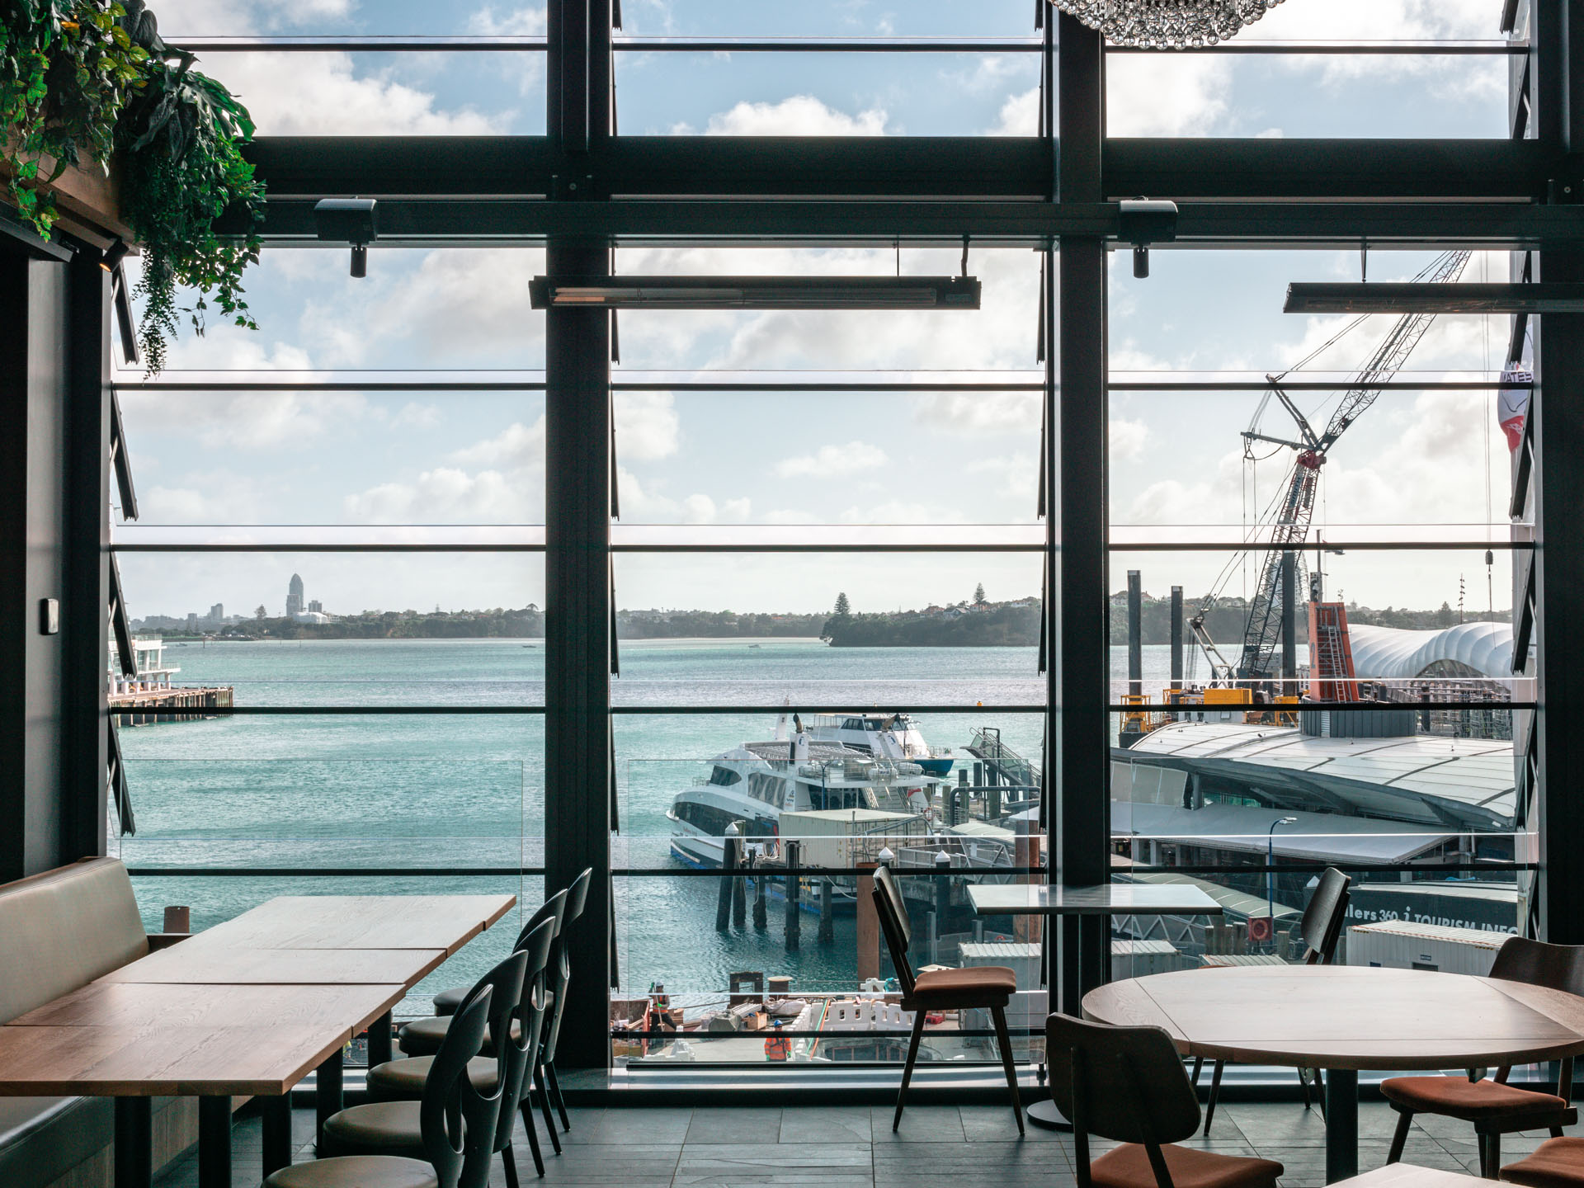
EBSA supplied, installed and glazed the LF550 operable glass louvre system using glass blades supplied by Design Windows Auckland. EBSA also delivered the automation controls, programming, touchscreen design and configuration, and final commissioning.
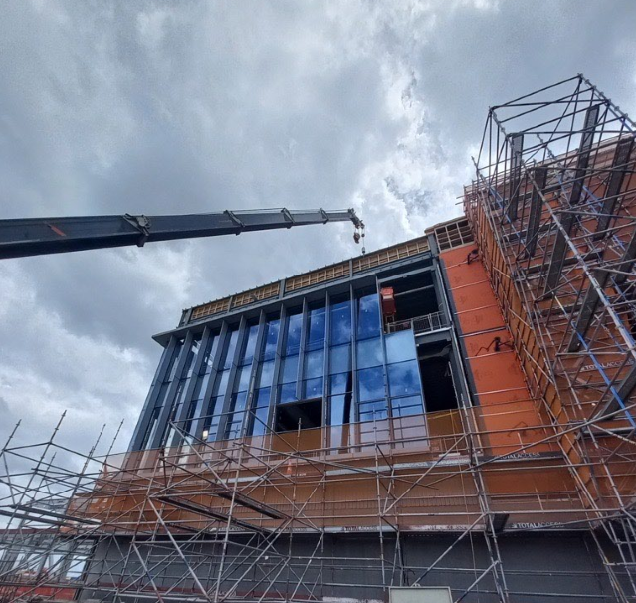
EBSA supplied MP2 SGI structurally glazed double-glazed louvres for installation by Thermosash as part of the smoke-control system. EBSA designed, built, installed and programmed the CPS-M control panels and coordinated closely with the project architects and engineers. Field cabling was completed by others, with final commissioning by EBSA.
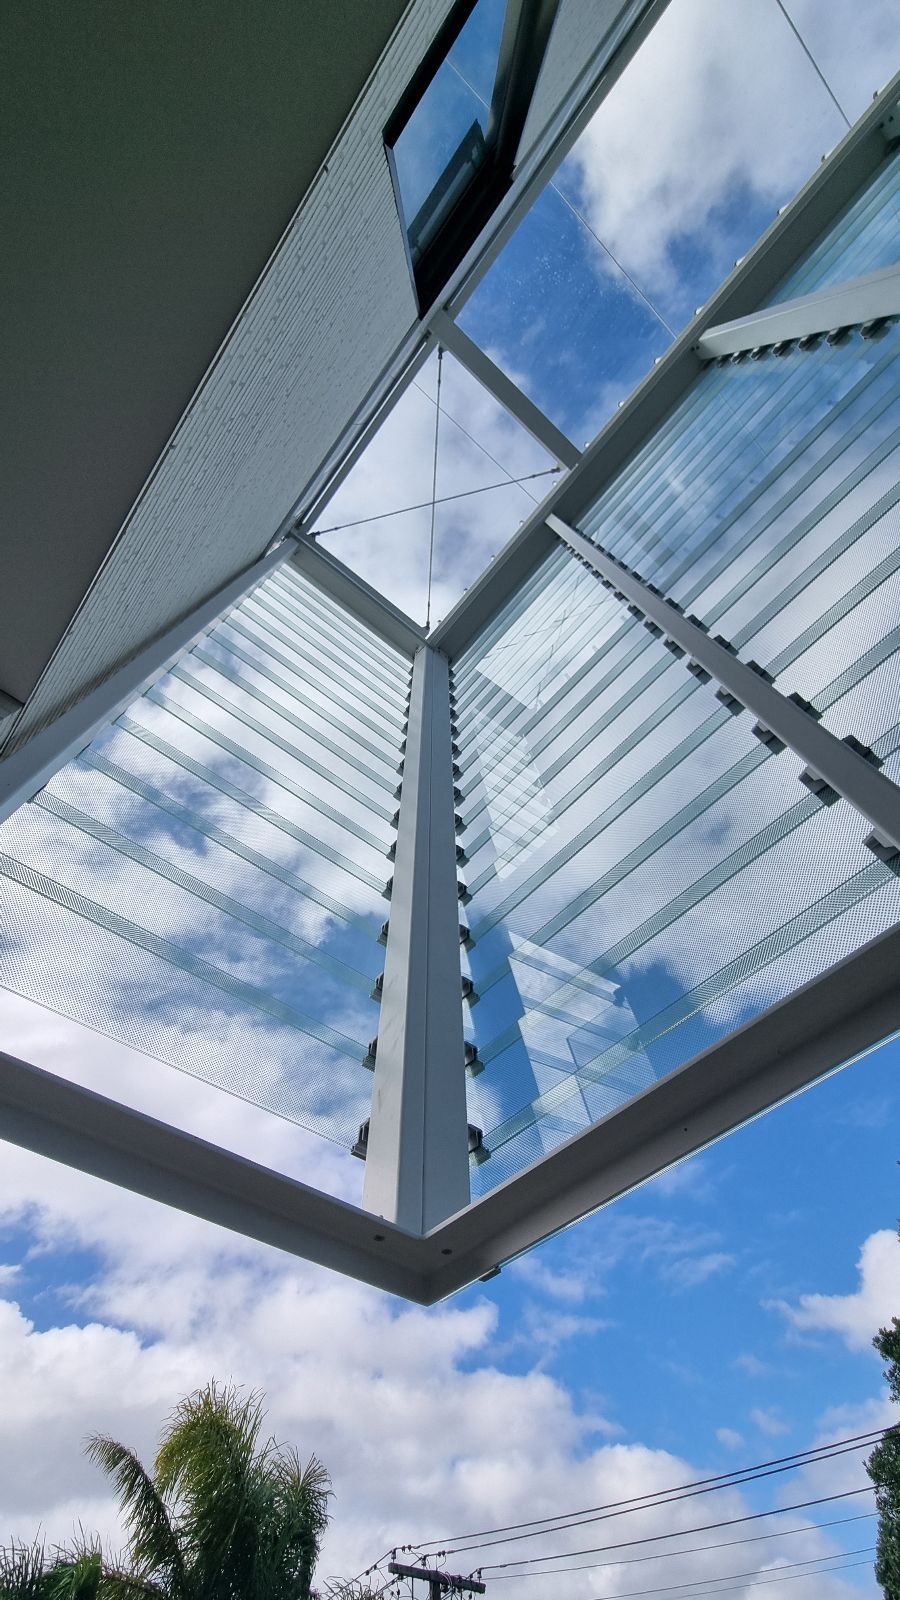
EBSA used its fixed glass louvre bracket system to create a permanently ventilated architectural weather screen.
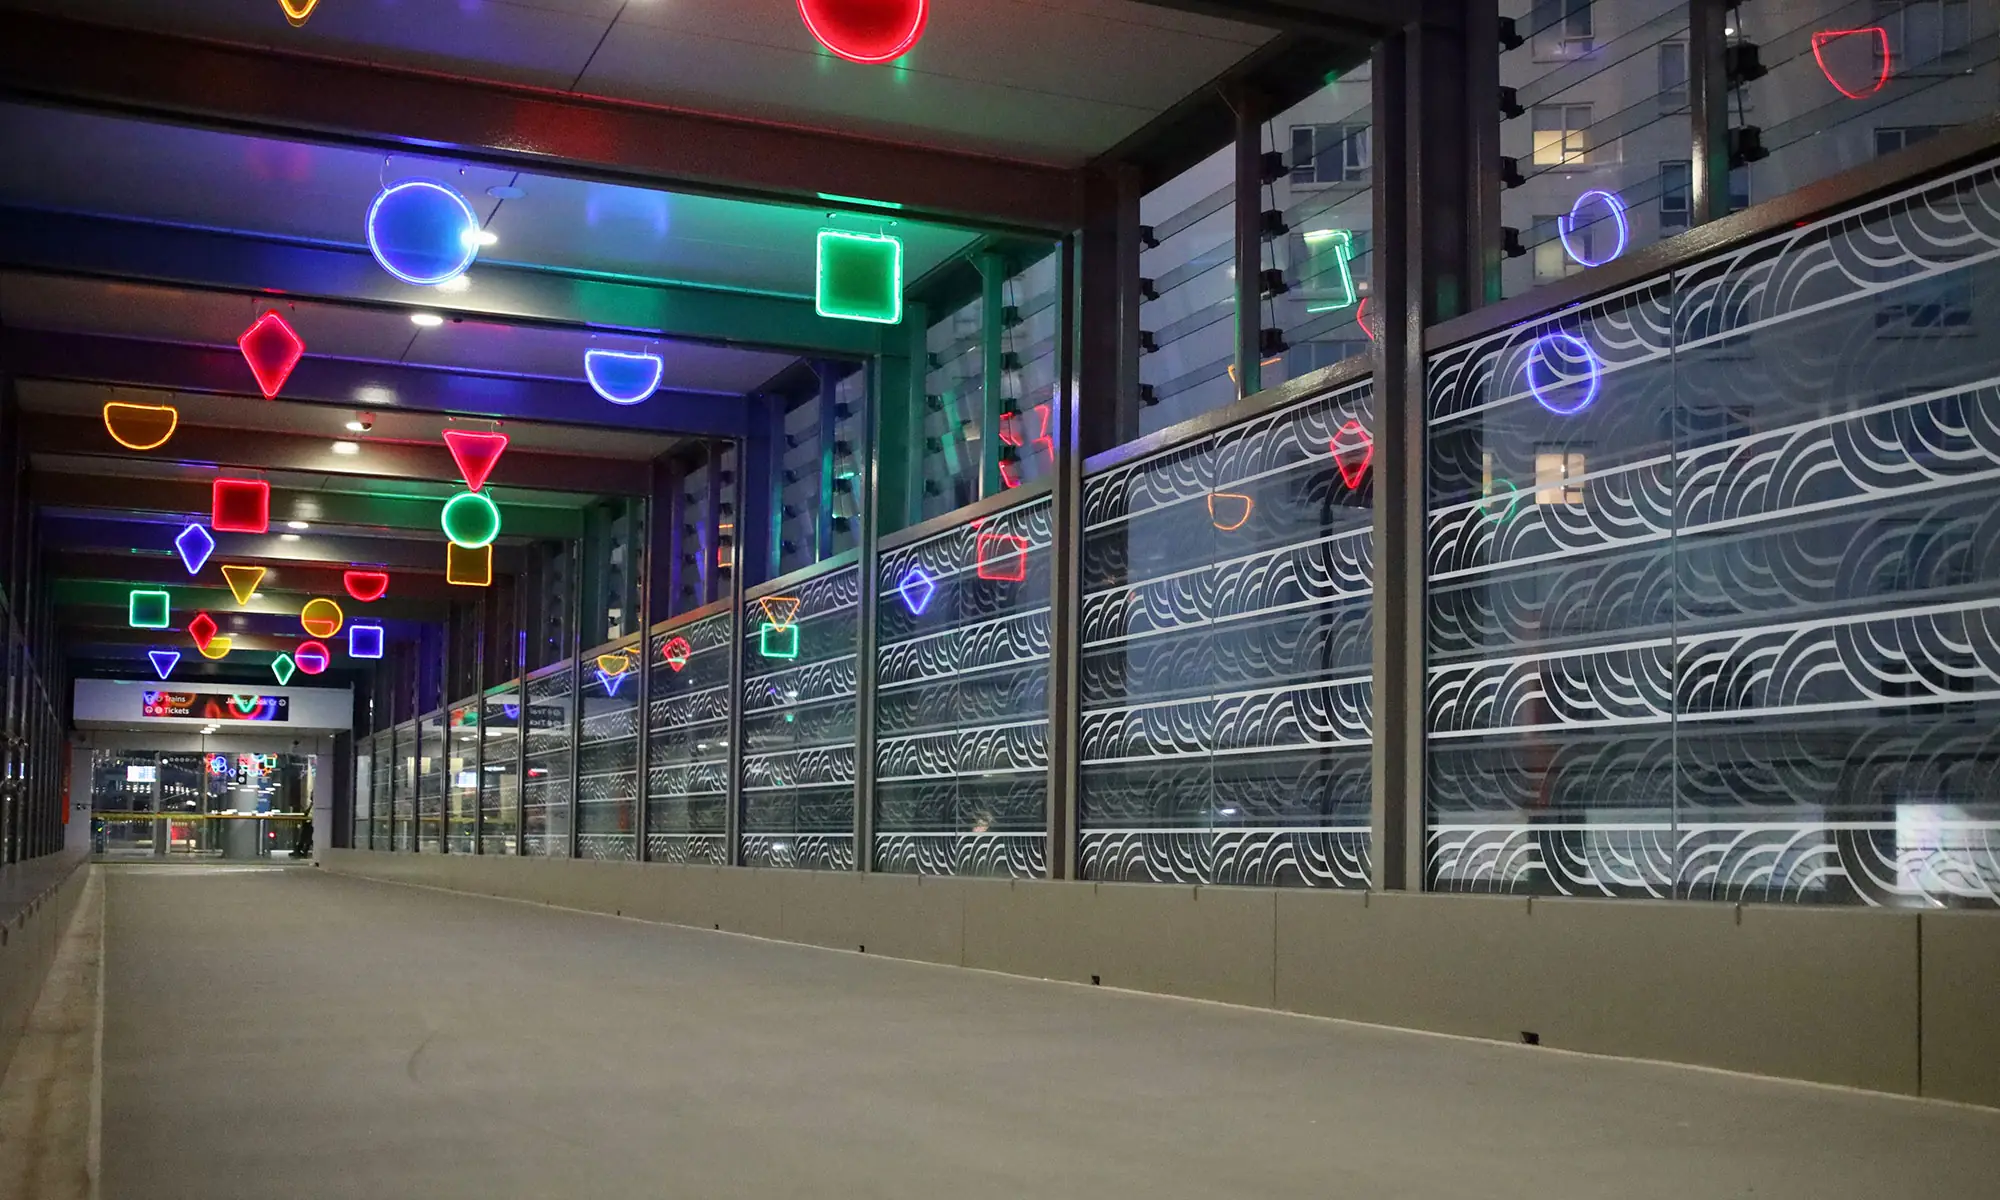
EBSA supplied the fixed glass louvre brackets to Auckland Glass for installation and glazing to the architect’s design.
EBSA can be engaged by the builder, owner, façade contractor, aluminium joiner or glazier. The delivery model can be structured around the project team’s capability, procurement strategy and preferred allocation of design, glass, installation and controls responsibilities.
| Delivery pathway | Typical EBSA role |
|---|---|
| Product supply | Supply of the selected operable louvre system or fixed louvre brackets with the relevant product and coordination information. |
| Supported façade delivery | Technical coordination with the façade contractor, aluminium joiner or glazier on system selection, layout, glass, support details and installation. |
| Supply and installation | Product supply, installation and glazing, using either EBSA-supplied glass or glass supplied through the wider project glazing package. |
| Turnkey operable-louvre package | Design coordination, louvre supply, glass coordination, installation, automation, control panels, programming, commissioning and handover. |
EBSA’s operable glass louvre systems and fixed bracket components are manufactured in Germany. Lead times vary with the system, project configuration, production workload and freight programme, so procurement should be established during design development.
Early engagement gives EBSA and the wider project team the best opportunity to resolve technical interfaces and establish a realistic procurement programme.
LF550, BT90 and MP2 SGI are manufactured in Germany by Schneider Louvres. EBSA supplies and supports these systems, including system selection, technical coordination, supply, automation, installation options, programming, commissioning and ongoing service.

LF550, BT90 and MP2 SGI operable glass louvre systems supplied and supported by EBSA.
LF550, MP2 SGI and BT90 are supported by independent ift Rosenheim façade testing. Testing covers key façade performance characteristics including air infiltration, water penetration and structural performance for defined full-size louvre configurations. The individual product pages provide the applicable test configurations and performance results for each system.
EBSA considers the applicable tested configuration together with the proposed louvre dimensions, glass, supporting structure and the project’s nominated façade design pressures. This allows the testing evidence to be used as part of practical system selection and façade coordination for the proposed application.
BT90 and MP2 SGI are available with double- or triple-glazed blades. LF550 is a single-glazed system. Where the louvre forms part of a conditioned thermal envelope, the selected configuration should be included in the project’s H1 assessment.
Yes. The glass may be supplied through the wider project glazing package, which can improve purchasing efficiency and help maintain consistency of colour, coating and batch across the façade. EBSA can coordinate the glass requirements and complete installation and glazing where included in its scope.
Yes. EBSA can provide anything from product supply through to a turnkey package covering design coordination, louvre supply, glass coordination, installation, glazing, automation, control panels, programming, commissioning and handover.
Operable glass louvres can provide smoke relief, pressure relief, make-up air or natural smoke exhaust where they are selected and integrated as part of the project-specific fire and mechanical design. EBSA can coordinate the louvres, actuators, control panels, interfaces, programming and commissioning within its agreed scope.
No. The fixed system has deliberate openings between overlapping glass blades to provide permanent ventilation. It provides limited protection against wind-driven rain but does not create a sealed or watertight façade.
EBSA can assist with bracket selection, blade layout and controlled engineering guidance based on glass thickness, blade height, span and wind load. The supporting structure and its connections must be designed and verified by the project structural or façade engineer.
Early design development is preferred. The louvre type, glass, structure, performance requirements, automation, controls, approvals, German manufacture and international freight all affect the programme and should be coordinated before final procurement.
Contact EBSA to discuss system selection, façade performance, glass and façade coordination, automation, project delivery, installation or procurement timing.



© 2026 EBSA | All Rights Reserved. | Developed by Procloud
EBSA and the EBSA logo are both registered trademarks of EBSA Holdings Pty Ltd