Compare compact, high-capacity and project-specific smoke control panels for automated windows, louvres and roof openings, with natural ventilation functions available where required.
Smoke control panels provide monitored power, standby battery operation and fire-mode control for compatible electric window drives. Where required, the same panel can also support day-to-day natural ventilation.
The appropriate panel depends on the project fire strategy, connected actuator load, number of operating groups and fire lines, required interfaces, standby operation, field cabling and commissioning requirements.
EBSA supplies and supports D+H RZN, CPS-B, CPS-P and CPS-M smoke control panel systems for New Zealand building projects, from compact single-zone applications through to large project-specific smoke-control and façade automation systems.
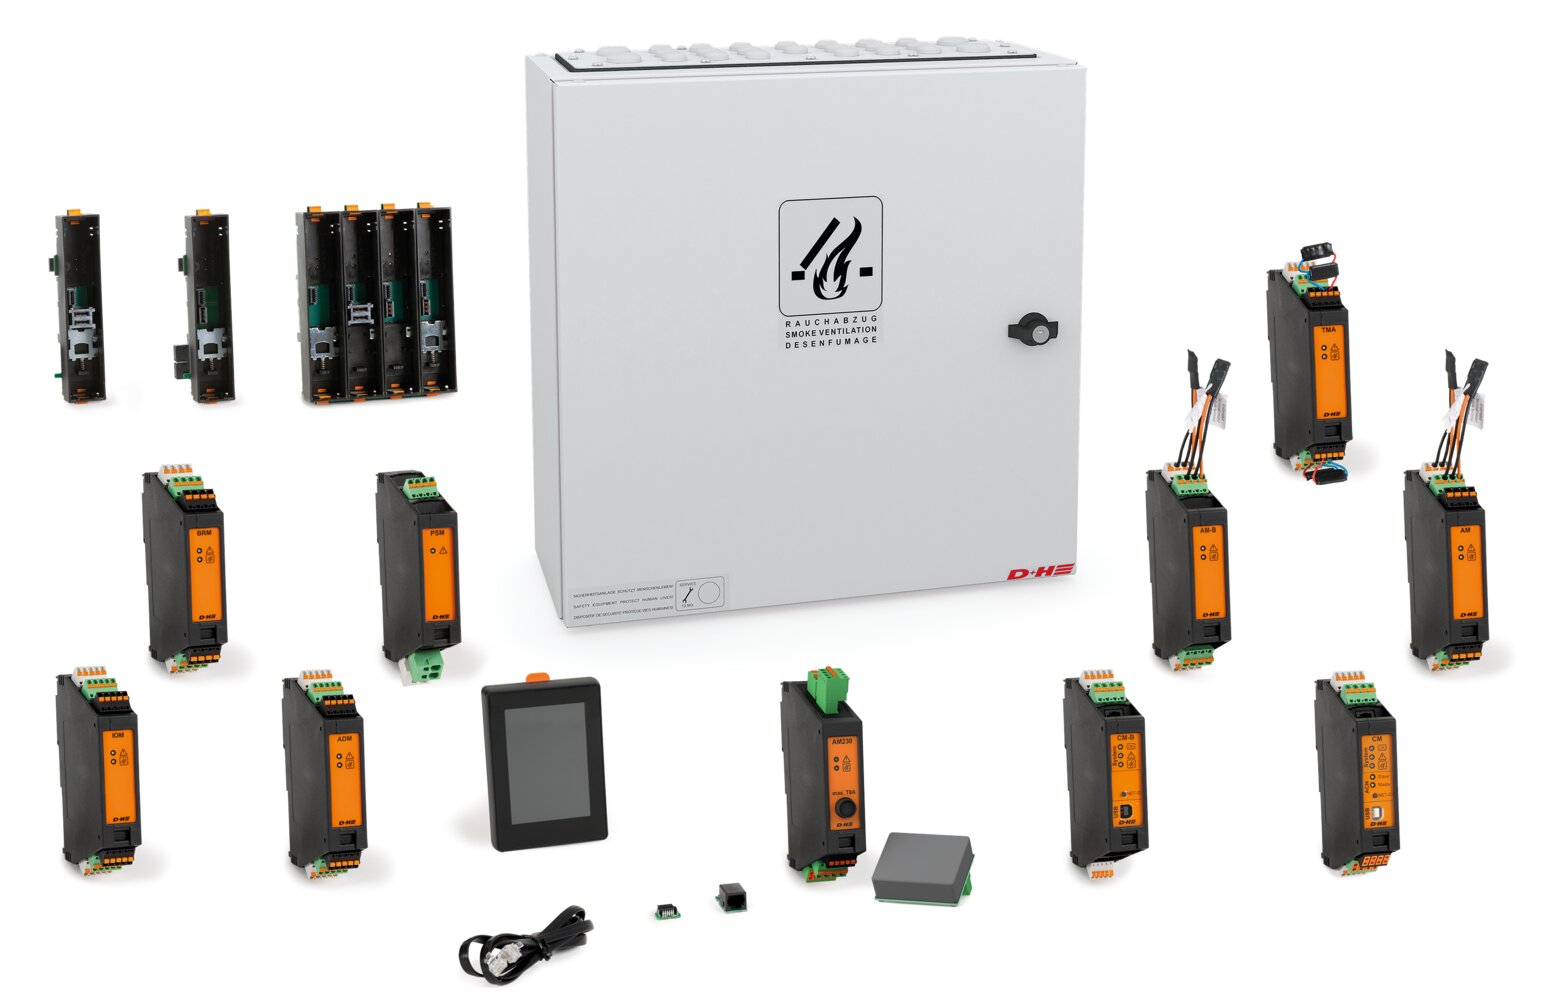
D+H CPS-M panels are configured for project-specific smoke control, natural ventilation and building-system interfaces.
Current rating alone does not determine the correct panel. Selection must also consider the required number of smoke lines, ventilation groups, fire-alarm interfaces, operating sequences, monitoring, enclosure arrangement and integration requirements.
RZN control panels
Established smoke and natural ventilation panels for compact and medium systems using compatible 24 V DC drives.
RZN panels suit projects requiring monitored standby batteries, fire-alarm operation and normal ventilation control within a defined standard arrangement.
Project-specific modular output Configurable groups, zones, logic and interfaces
Complex, high-capacity or highly integrated smoke-control and façade automation systems.
Use this page as a selection guide. Individual product pages provide model-specific information, downloads and enquiry pathways where available.
Final panel selection must be checked against the project fire strategy, actuator load, required fire lines and ventilation groups, battery calculations, interfaces, field cabling and cause-and-effect requirements.
System function
What smoke control panels do
Fire-mode operation
The panel receives the required fire-alarm or manual smoke-control input and operates the connected openings according to the approved cause-and-effect sequence.
Standby power
Integrated standby batteries maintain the control system during a mains power failure and allow the panel to command the connected openings to their required position.
Normal ventilation
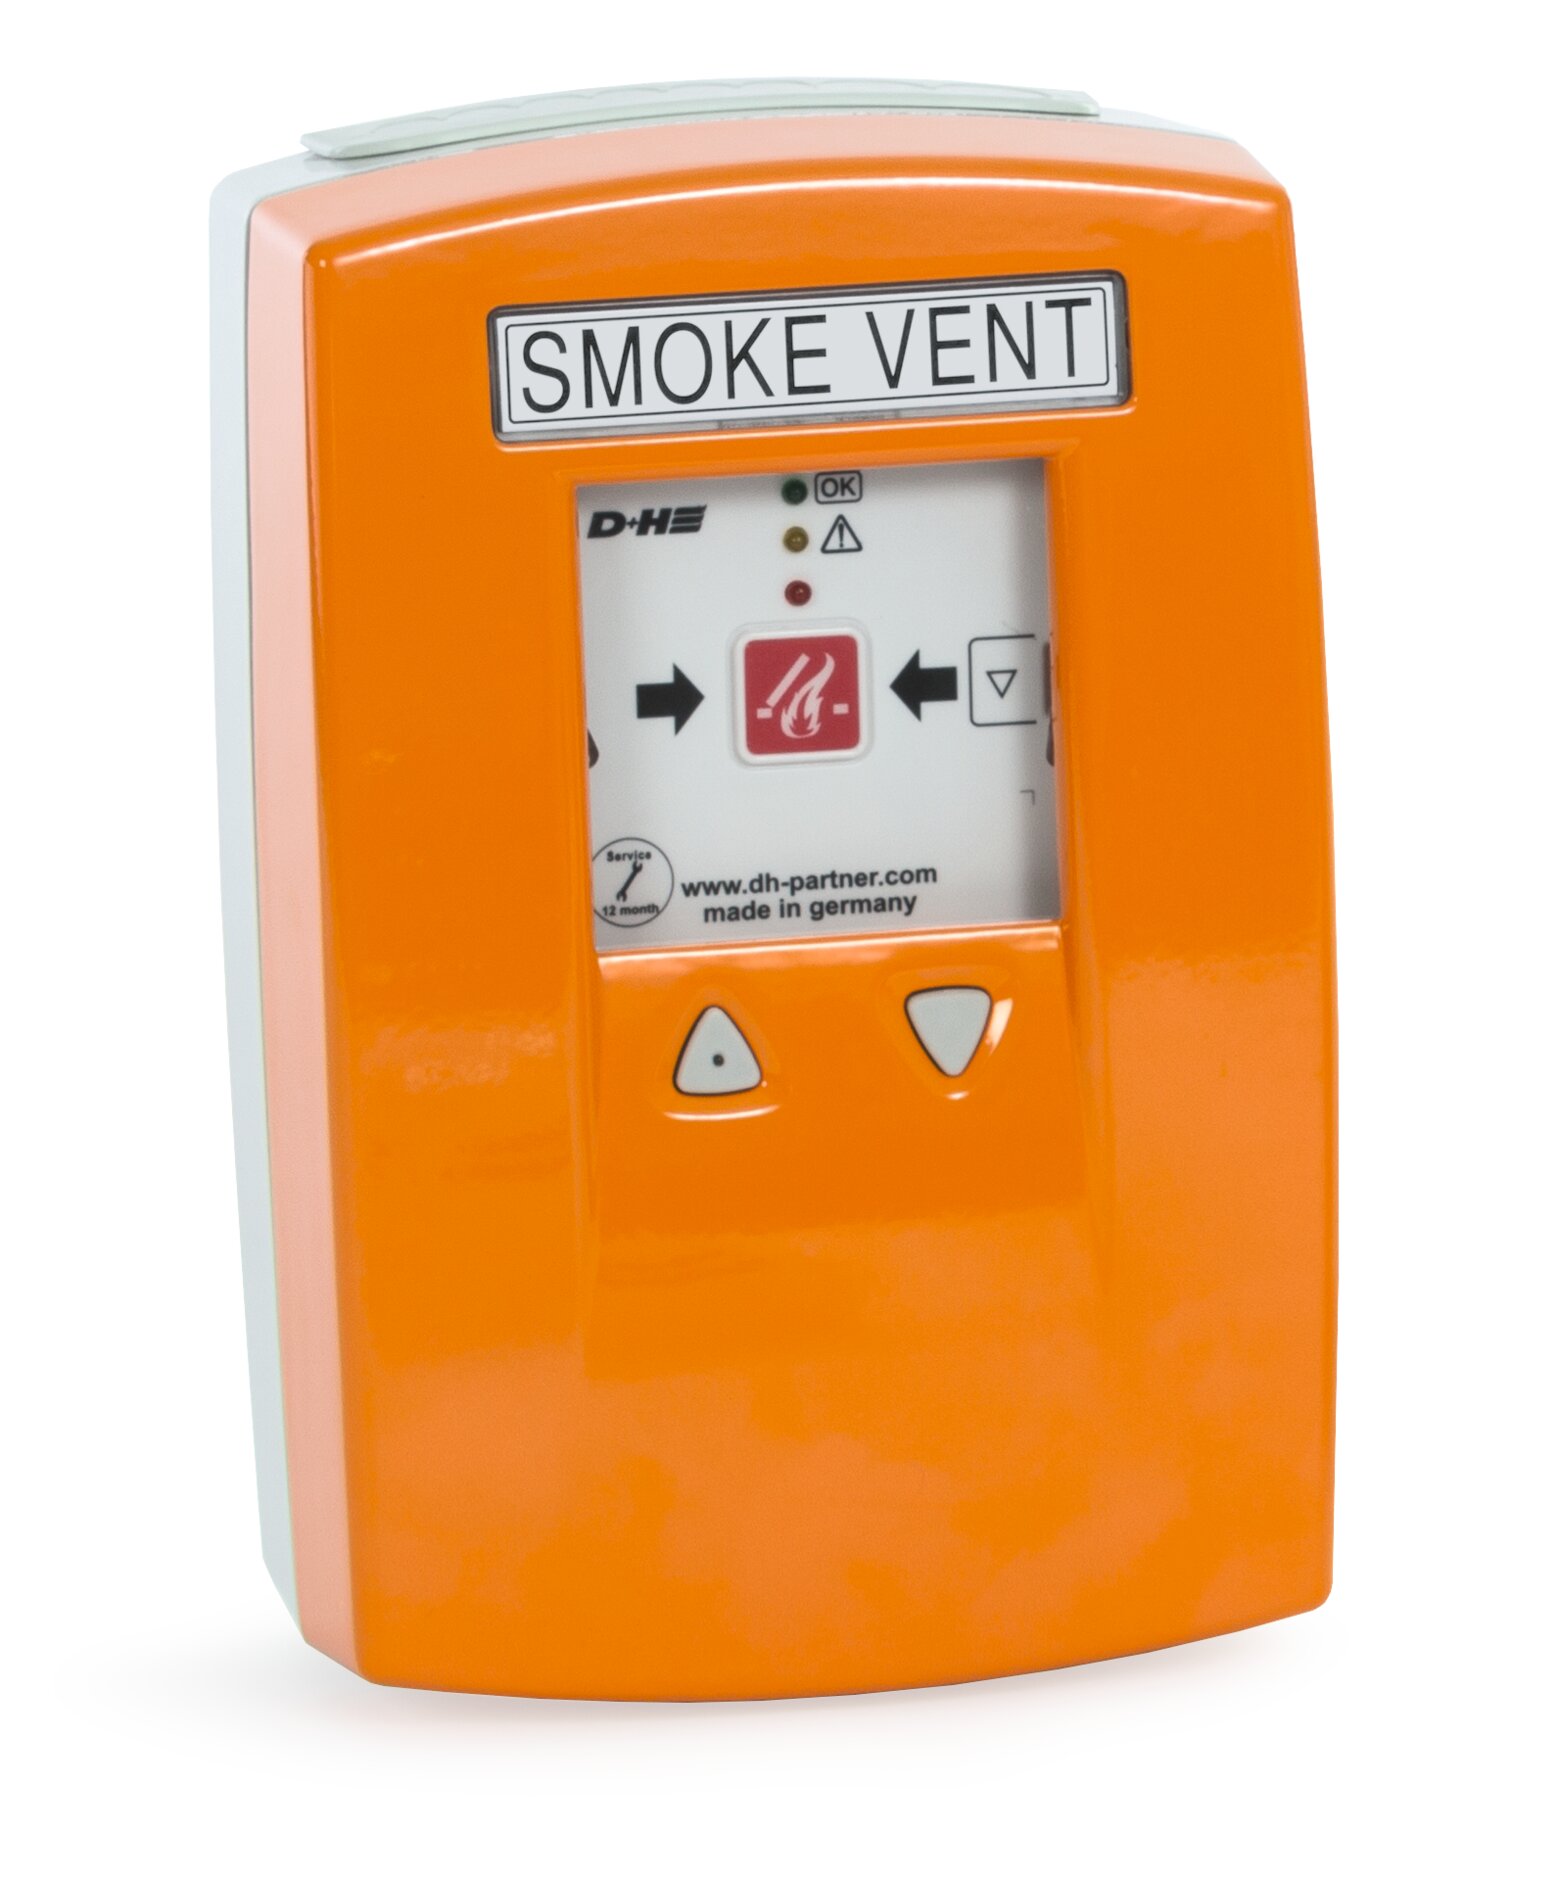
Where required, the same panel can support day-to-day ventilation using wall switches, weather sensors, temperature controls, BMS signals or other approved inputs.
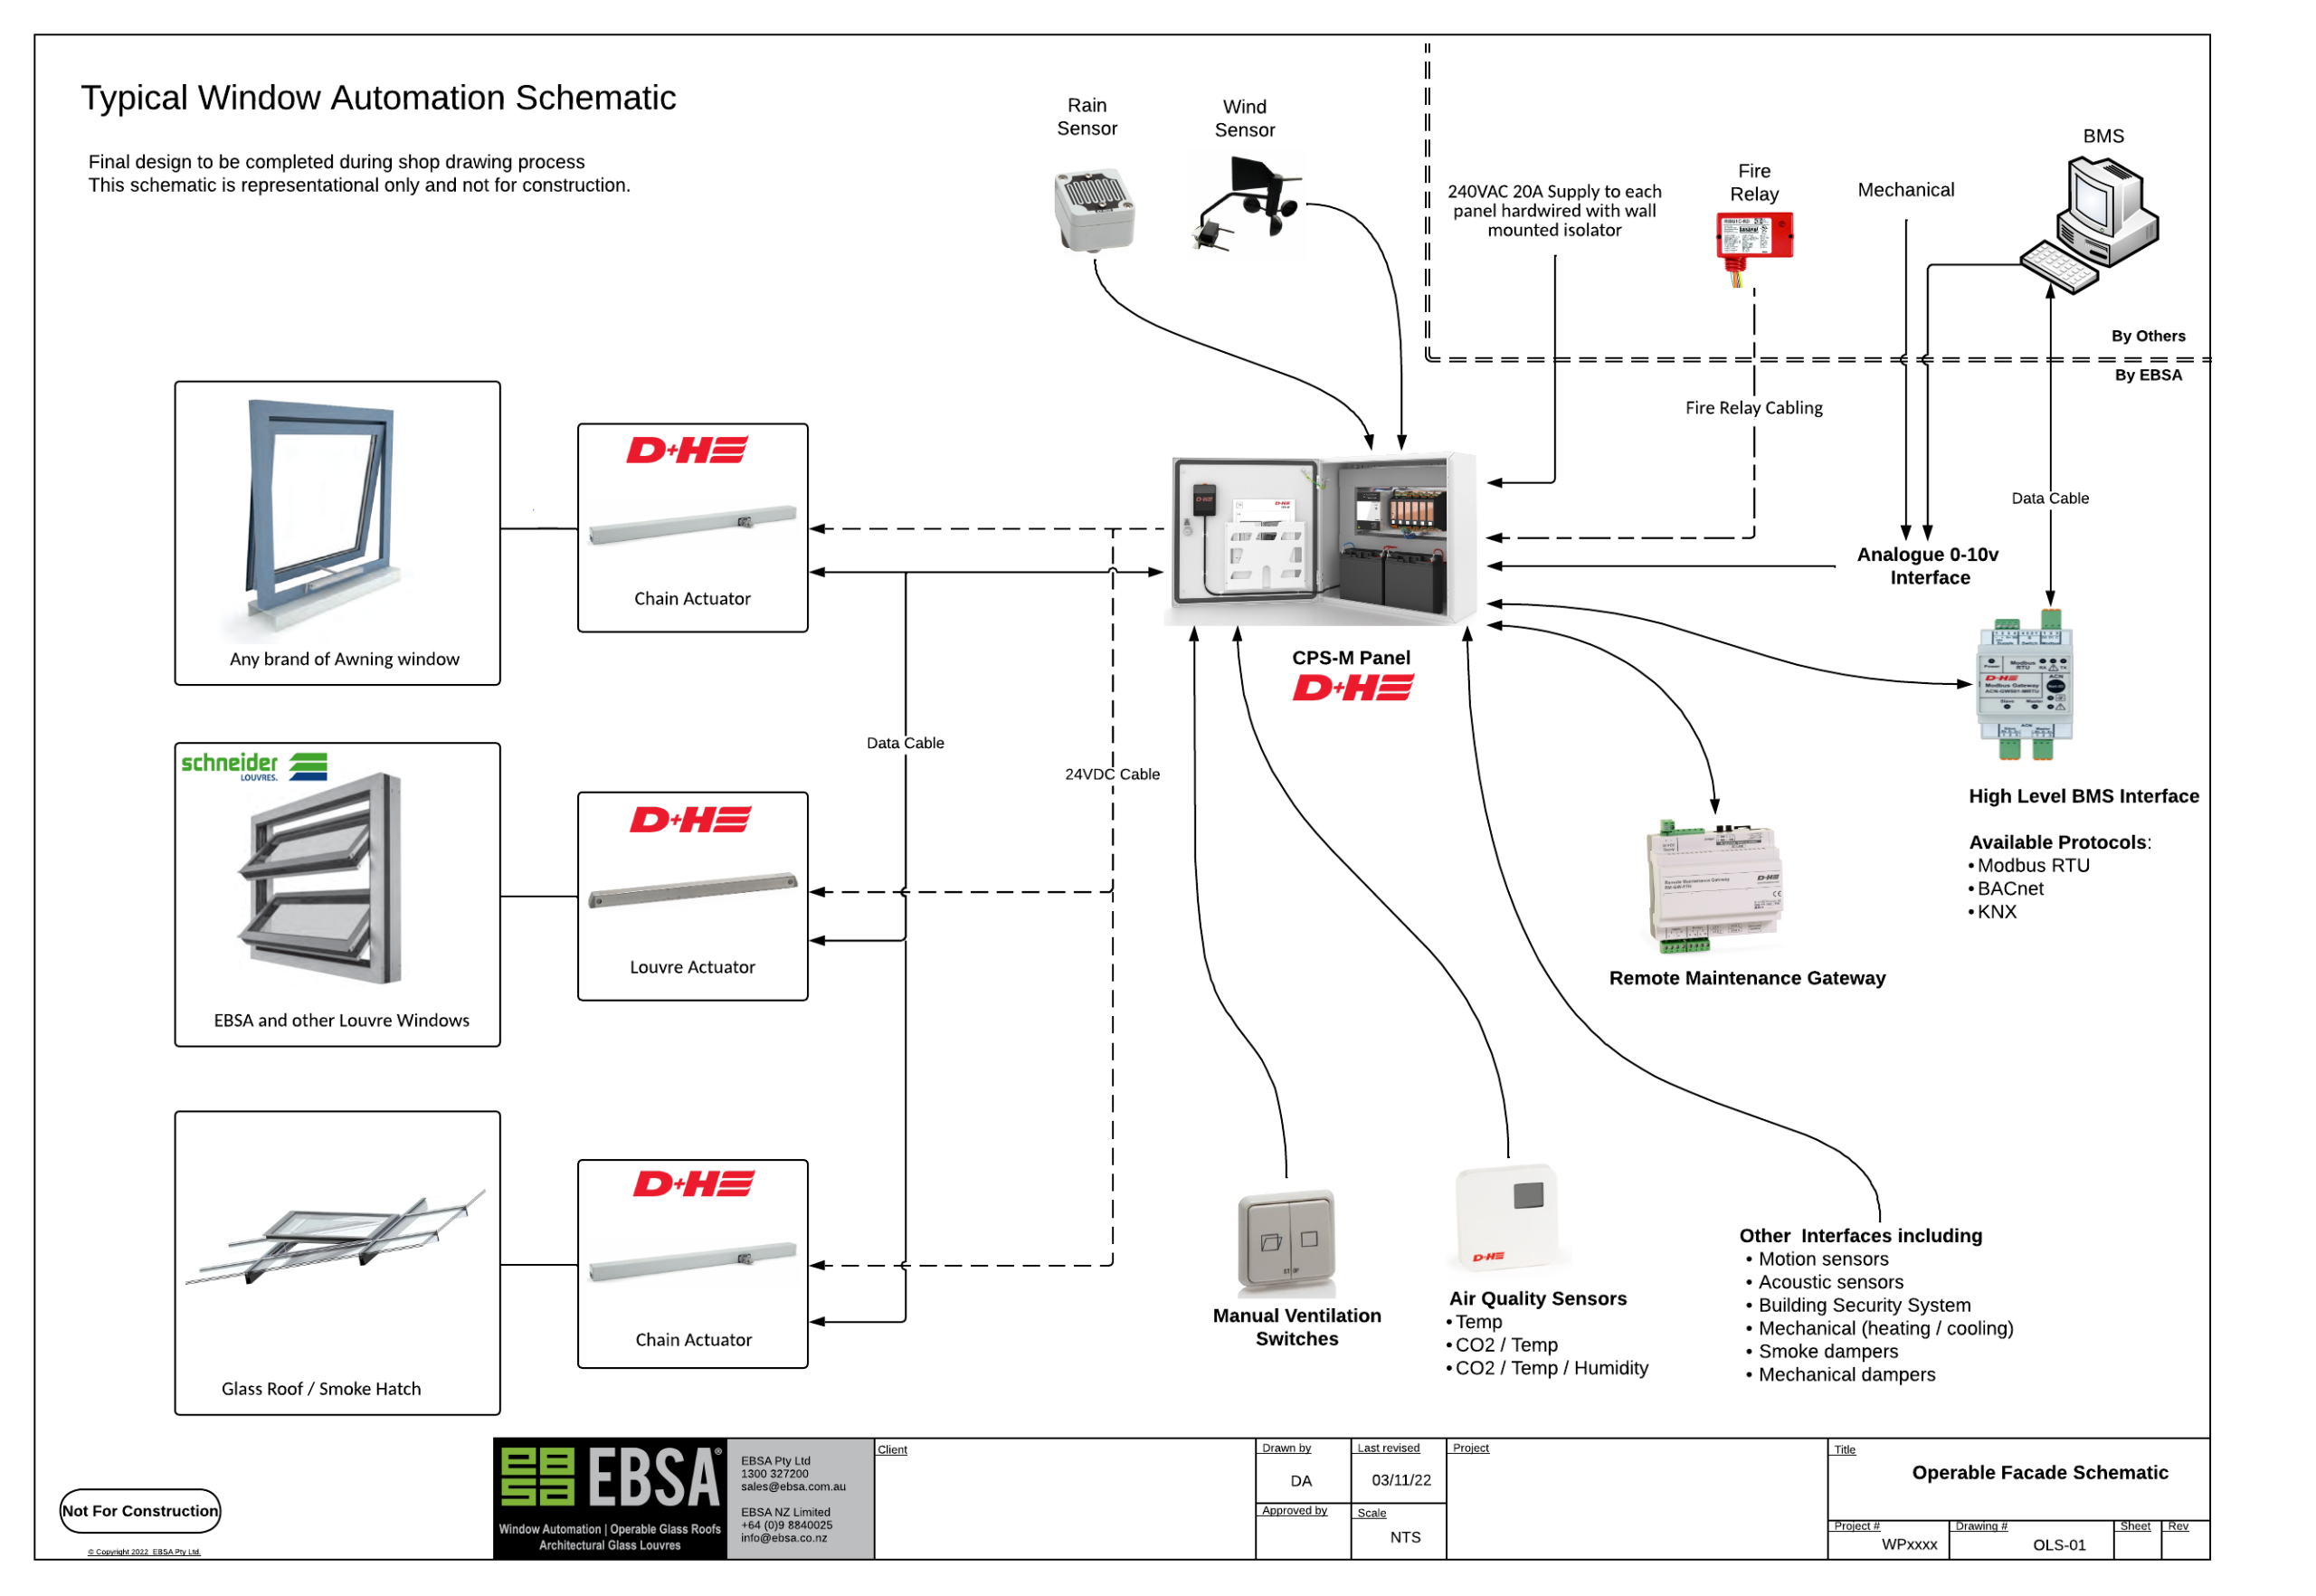
Example CPS-M system arrangement. Final interfaces, zones and cause-and-effect are developed for each project.
Established standard range
RZN smoke control panels
D+H RZN panels are established smoke and natural ventilation control panels for projects requiring standardised fire-mode operation, monitored standby power and normal ventilation functions.
The RZN range includes compact and medium-capacity options with different combinations of total drive current, ventilation groups and fire lines. They remain suitable where the required system arrangement fits the available standard configuration.
D+H RZN 4503-T compact smoke and natural ventilation control panel.
Established smoke and natural ventilation platform
Monitored standby battery operation
Fire-alarm and manual smoke-control inputs
Normal ventilation inputs and weather protection
Several standard current and grouping options
When to move beyond RZN
Higher total drive current
More complex zoning or cause-and-effect logic
Advanced BMS or network integration
ACB-capable drive networks and diagnostic feedback
Project-specific panel architecture
Compact smoke-control platform
CPS-B compact control panels
The D+H CPS-B series is a compact smoke and natural ventilation control-panel platform for single-line, single-group systems.
CPS-B panels are available with 2.5 A or 5 A nominal output and are suited to compact applications such as stairwell smoke ventilation, single-zone façade openings and smaller smoke-relief systems.
CPS-B should be selected only where one group and one smoke-control line suit the project requirements. The connected actuator load, battery capacity, enclosure and permitted system components must be confirmed for the final design.
High-capacity standard range
CPS-P high-performance control panels
The D+H CPS-P series is designed for high-current smoke and natural ventilation applications where a standard panel with substantial actuator capacity is preferred over a fully project-specific modular system.
The range includes 10 A, 20 A and 40 A versions. CPS-P is particularly relevant to industrial buildings, warehouses, roof-opening systems, skylight domes and projects where several drives can be connected to a central high-capacity panel.
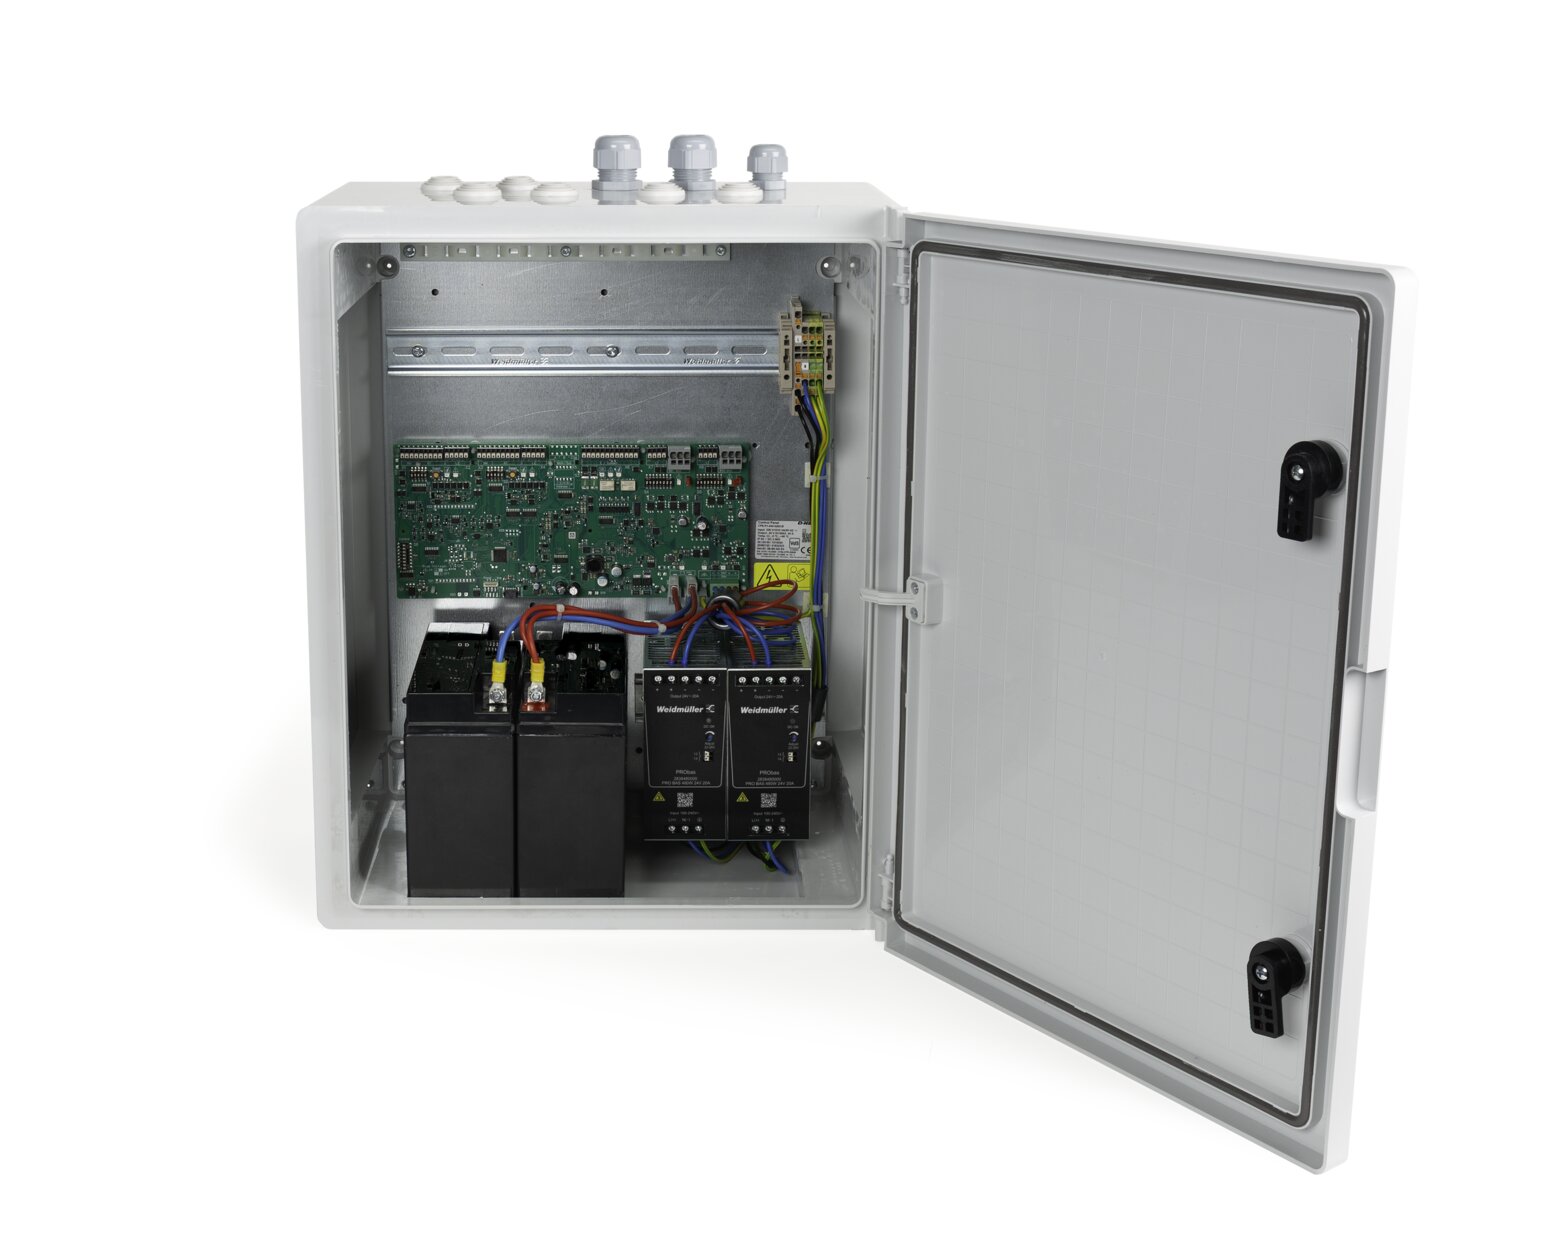
Open D+H CPS-P1-040 high-capacity smoke and natural ventilation control panel. CPS-P models are available in 10 A, 20 A and 40 A configurations.
CPS-P1-010
24 V DC / 10 A output for higher-load smoke and natural ventilation systems.
The CPS-P enclosure and internal rail arrangement provide space for practical cabling and permitted functional additions. Final selection must confirm the required panel variant, group and line arrangement, connected load, battery capacity and interface requirements.
Project-specific modular control
CPS-M modular control panels
CPS-M is used where the smoke-control or façade automation system requires a project-specific panel rather than a standard fixed configuration.
The modular platform can be configured to suit the required actuator capacity, smoke-control zones, ventilation groups, monitored inputs, status outputs, local controls, building-services interfaces and cause-and-effect logic.
Typical CPS-M requirements
Large or distributed actuator loads
Multiple smoke-control zones and ventilation groups
Project-specific cause-and-effect operation
Fire alarm, BMS and mechanical-services interfaces
ACB-capable drive networks and diagnostic feedback
Remote access or network gateways where specified
EBSA panel delivery
Control philosophy and system architecture review
Project-specific panel design
Shop drawings and wiring schematics
Panel assembly using D+H CPS-M technology
Software configuration and functional setup
Commissioning coordination and technical support
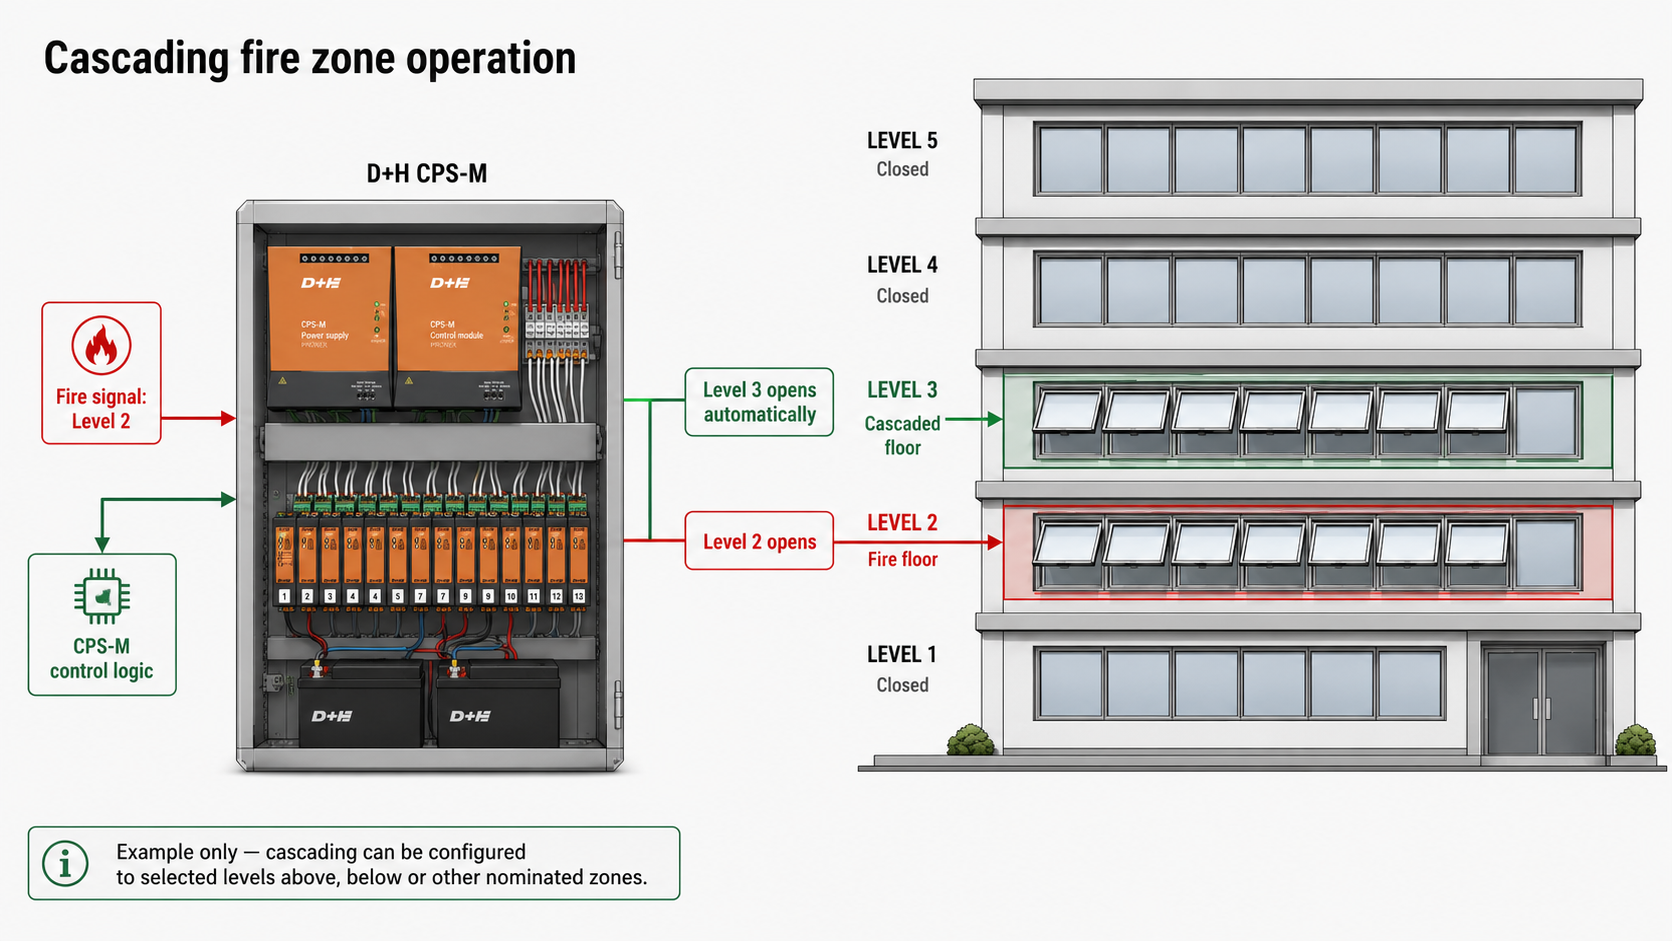
Example cascading fire-zone operation. A fire signal on one level can also command nominated openings on another level according to the agreed cause-and-effect sequence.
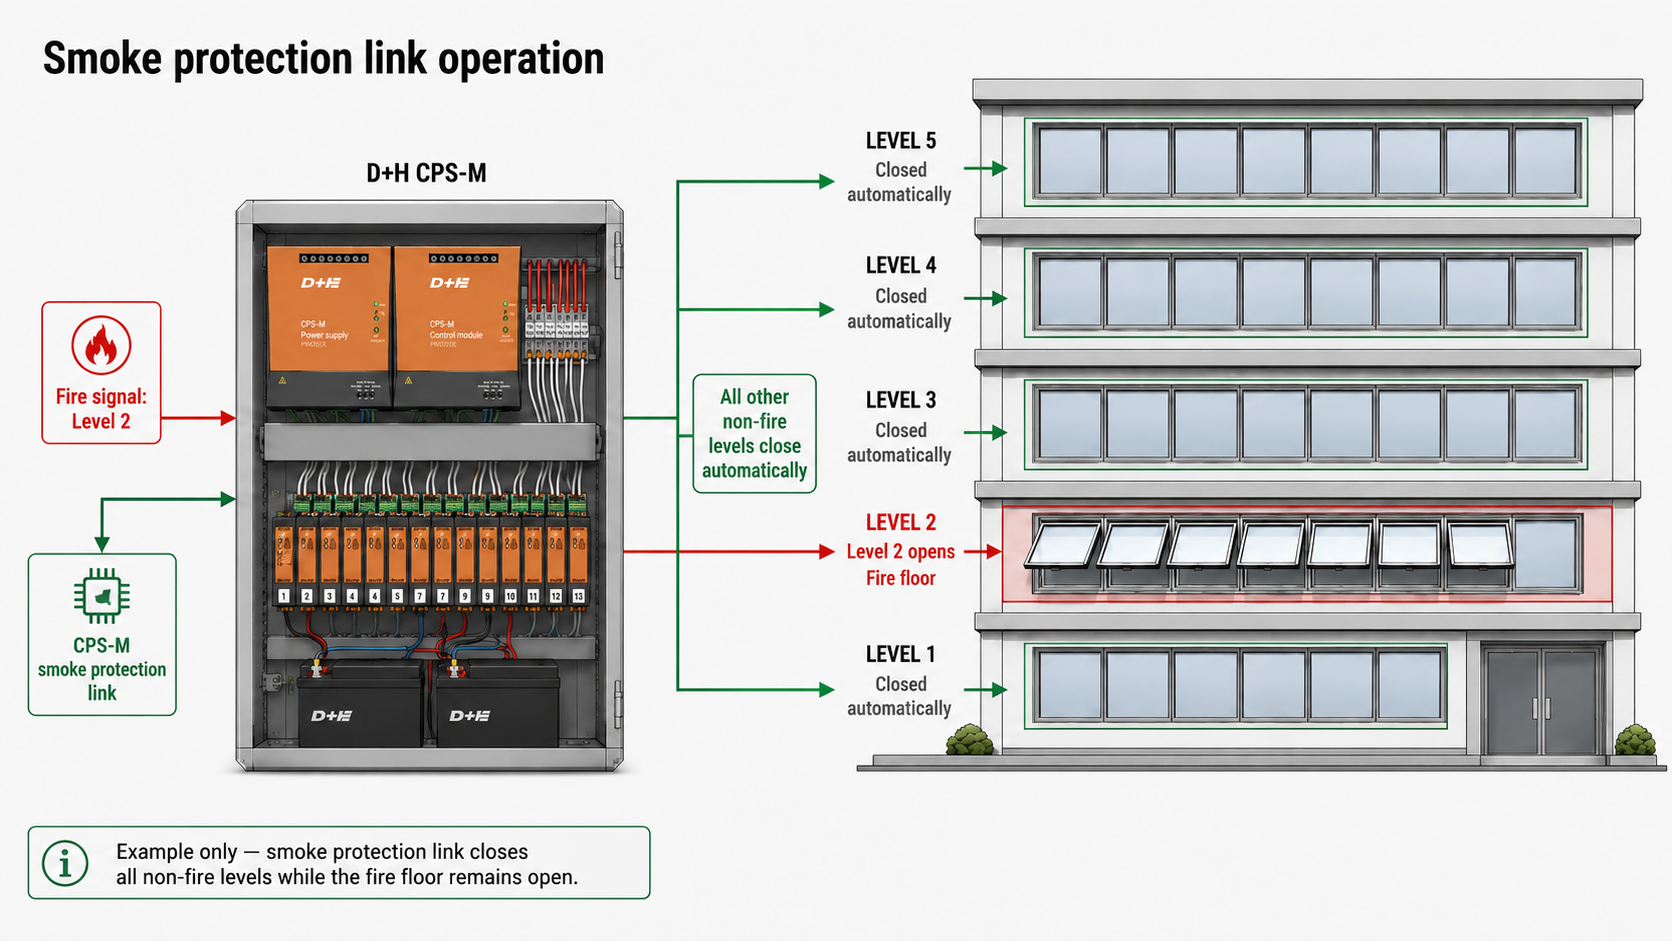
Example smoke protection link. A fire signal on Level 2 can automatically close nominated non-fire ventilation zones while the active fire floor follows its required sequence.
Smoke and natural ventilation control panels remain powered from their standby batteries when the normal 230 V AC mains supply fails.
Where the selected operating strategy requires automatic close on loss of mains power, the panel uses its standby supply to command the connected openings to close. Fire-mode operation retains priority where required by the approved cause-and-effect sequence.
The required fail-safe position, standby period, actuator load, cable arrangement and battery capacity must be confirmed as part of the complete system design.
Existing systems
Support for older D+H smoke control panels
Existing buildings may contain earlier D+H smoke control panels, modules or associated field equipment that are no longer part of the current product range. Replacement or upgrade decisions should be based on the complete panel model, connected actuator load, fire lines, ventilation groups, interfaces, standby batteries, field cabling and required cause-and-effect operation.
EBSA can review product labels, panel photographs, wiring information and the existing operating arrangement to help identify the installed equipment and recommend an appropriate support, repair, replacement or upgrade pathway.
The smoke-control panel is selected and configured as part of the complete building system, together with the window drives, automated openings, field cabling, interfaces, standby power and approved cause-and-effect sequence.
Coordinating these elements with the project fire strategy and the relevant fire, mechanical, electrical and façade design requirements provides a clear basis for installation, testing and commissioning.
D+H smoke ventilation control-panel platforms are available with certification to applicable smoke-control power-supply and control-equipment standards. The exact certification and permitted configuration must be checked for the selected panel, enclosure and system components.
What is the difference between a smoke control panel and a natural ventilation control panel?
A smoke control panel includes standby batteries and fire-mode inputs for operating compatible windows, louvres or roof openings during a fire event. A natural ventilation-only panel is intended for day-to-day ventilation and generally does not remain operational when mains power fails.
Can one panel provide both smoke control and natural ventilation?
Yes. RZN, CPS-B, CPS-P and CPS-M panels can support normal natural ventilation while retaining fire-mode priority. The exact functions depend on the selected panel, connected equipment and approved cause-and-effect sequence.
What happens when the normal mains supply fails?
The panel remains powered from its standby batteries. Where the agreed operating strategy requires automatic close on loss of mains power, it commands the connected openings to close while retaining the required fire-mode priority.
How do I choose between RZN, CPS-B, CPS-P and CPS-M?
Selection depends on actuator load, number of smoke-control lines and ventilation groups, required interfaces, enclosure arrangement, standby capacity and the complexity of the operating logic. RZN and CPS-B suit comparatively defined applications, CPS-P provides higher-capacity packaged configurations, and CPS-M is used for larger or project-specific systems requiring flexible zoning, interfaces and control logic.
Can a smoke control panel receive more than one fire signal?
Yes. A system can be designed with multiple fire inputs and multiple fire zones. This is particularly relevant to CPS-M, where project-specific hardware and software can be configured around the building fire strategy and required cause-and-effect sequence.
How many fire zones can a CPS-M panel control?
CPS-M is not limited to a simple one-input, one-zone arrangement. It can support a large number of software-defined fire zones, with the practical project capacity determined by the selected panel hardware, network architecture, input and output requirements, and the approved system design.
Can CPS-M provide cascading smoke-control operation between levels?
Yes. CPS-M can be programmed so that a fire signal on one level also triggers selected openings on another level. For example, a fire signal on Level 2 could place the Level 2 openings into fire mode and also command selected Level 3 openings to operate. This is commonly described as a cascading effect. The additional levels are operated because of the originating fire signal, even though they have not received their own local fire-zone signal.
What is a smoke protection link?
A smoke protection link is a CPS-M control function used where windows may be open for natural ventilation when a fire signal occurs. It can command open windows within the nominated fire zones to close, while allowing the openings associated with an active fire zone to follow their required fire-mode operation.
Can a separate fire input be used to close all naturally ventilated windows?
Yes. A dedicated fire input can be assigned to a software fire zone with no windows directly connected to it. That input can trigger the smoke protection link and command the nominated natural-ventilation windows across the project to close. Separate fire-zone inputs can then be used to open the required smoke-control openings.
Can the panel connect to the building fire alarm system or BMS?
Yes. Smoke control panels can receive fire-alarm inputs and provide status or fault outputs. BMS and mechanical-services interfaces can also be incorporated where required. Fire-mode commands must retain priority over normal ventilation and BMS operation.
How is the control panel coordinated as part of the complete smoke-control system?
The panel is selected and configured together with the actuators, automated openings, field cabling, interfaces, standby power and approved cause-and-effect sequence. EBSA works with the project team to coordinate these elements with the fire strategy and relevant design requirements.
Who defines the fire zones, cascading logic and cause-and-effect sequence?
The required operation must be established through the project fire strategy and coordinated with the fire engineer, fire-alarm contractor, mechanical and electrical designers, façade team and other relevant parties. EBSA can develop the control-panel architecture and programming around the agreed requirements.
Can EBSA help identify or replace an older D+H smoke control panel?
Yes. EBSA can review the complete panel model, internal equipment, connected drives, fire and ventilation groups, interfaces, batteries, field wiring and required operating sequence to identify the existing arrangement and recommend a suitable support or replacement pathway.
Clear photographs of the panel label, enclosure interior, connected modules and available wiring diagrams should be provided before replacement equipment is selected. See Legacy D+H product support.
Can EBSA provide commissioning support?
Yes. EBSA can assist with panel configuration, input and output testing, actuator operation, fire-alarm interfaces, natural ventilation controls, cause-and-effect testing and commissioning coordination within the agreed project scope.
Discuss your smoke-control panel requirements
EBSA can assist with panel selection, actuator-load calculations, system architecture, fire and ventilation interfaces, control philosophy, field-cabling coordination, panel design and commissioning support.