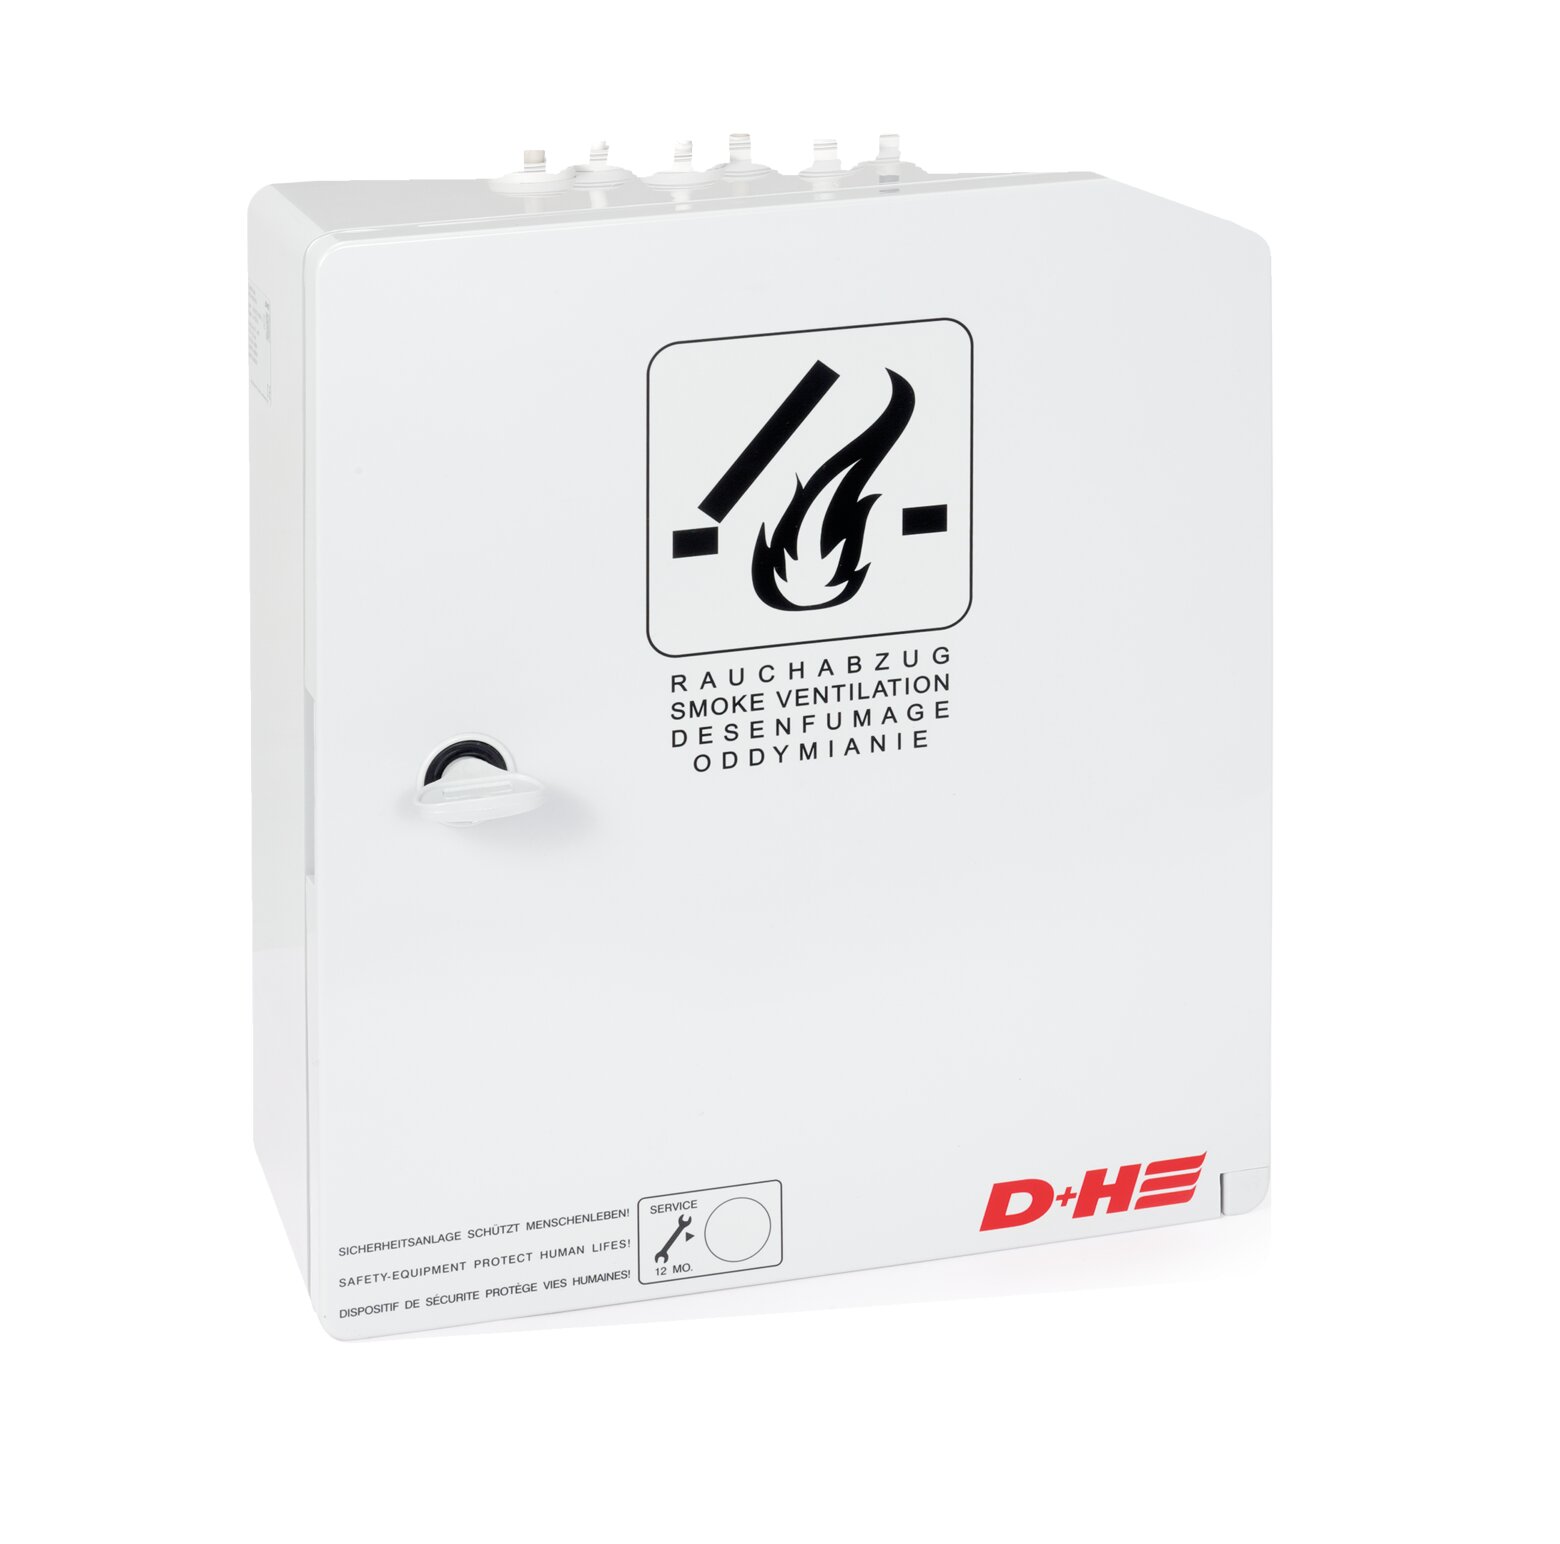

Compact 10 A smoke and natural ventilation control panel
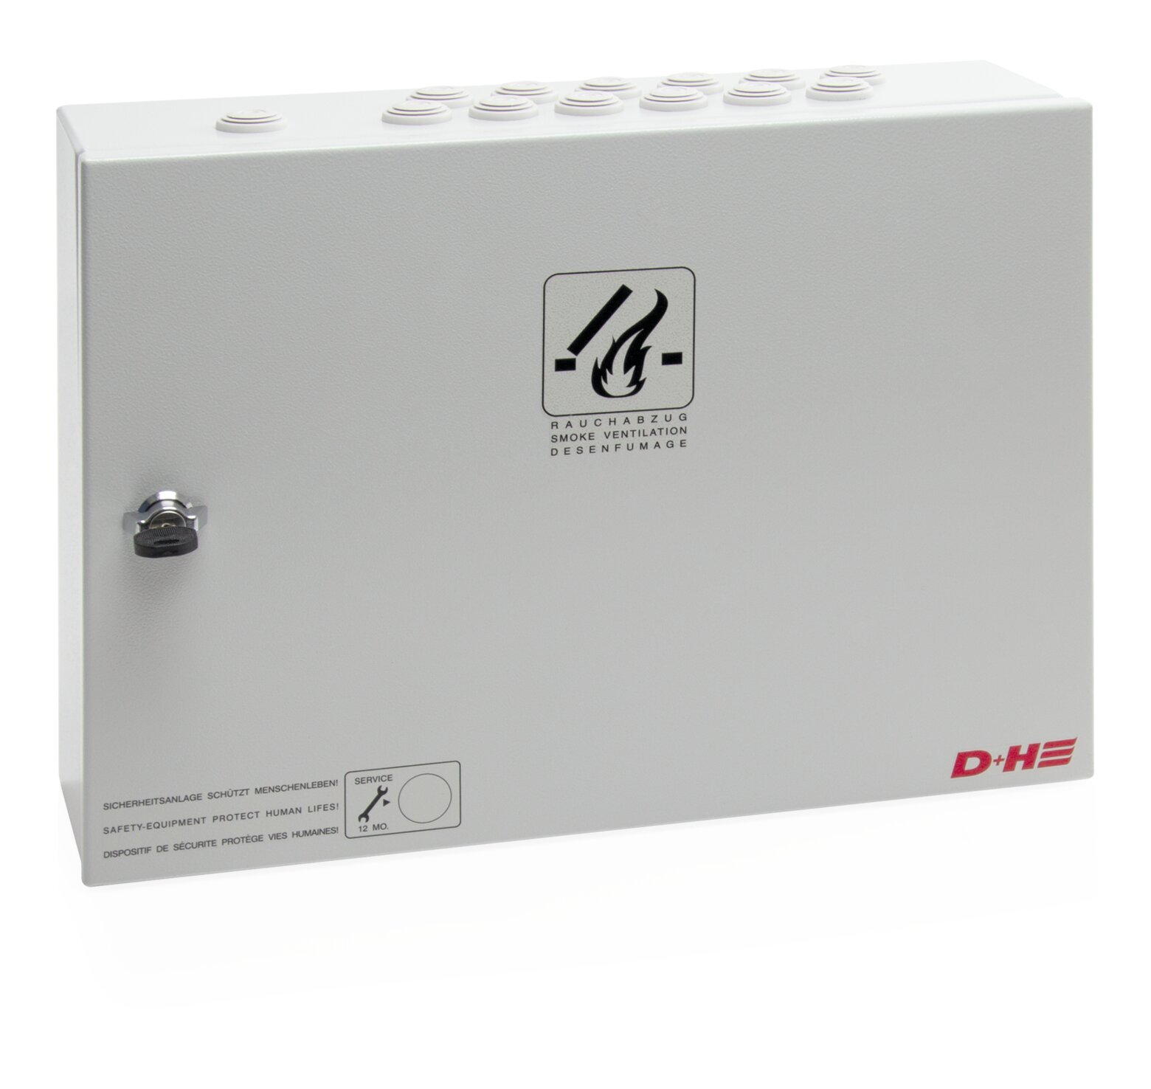
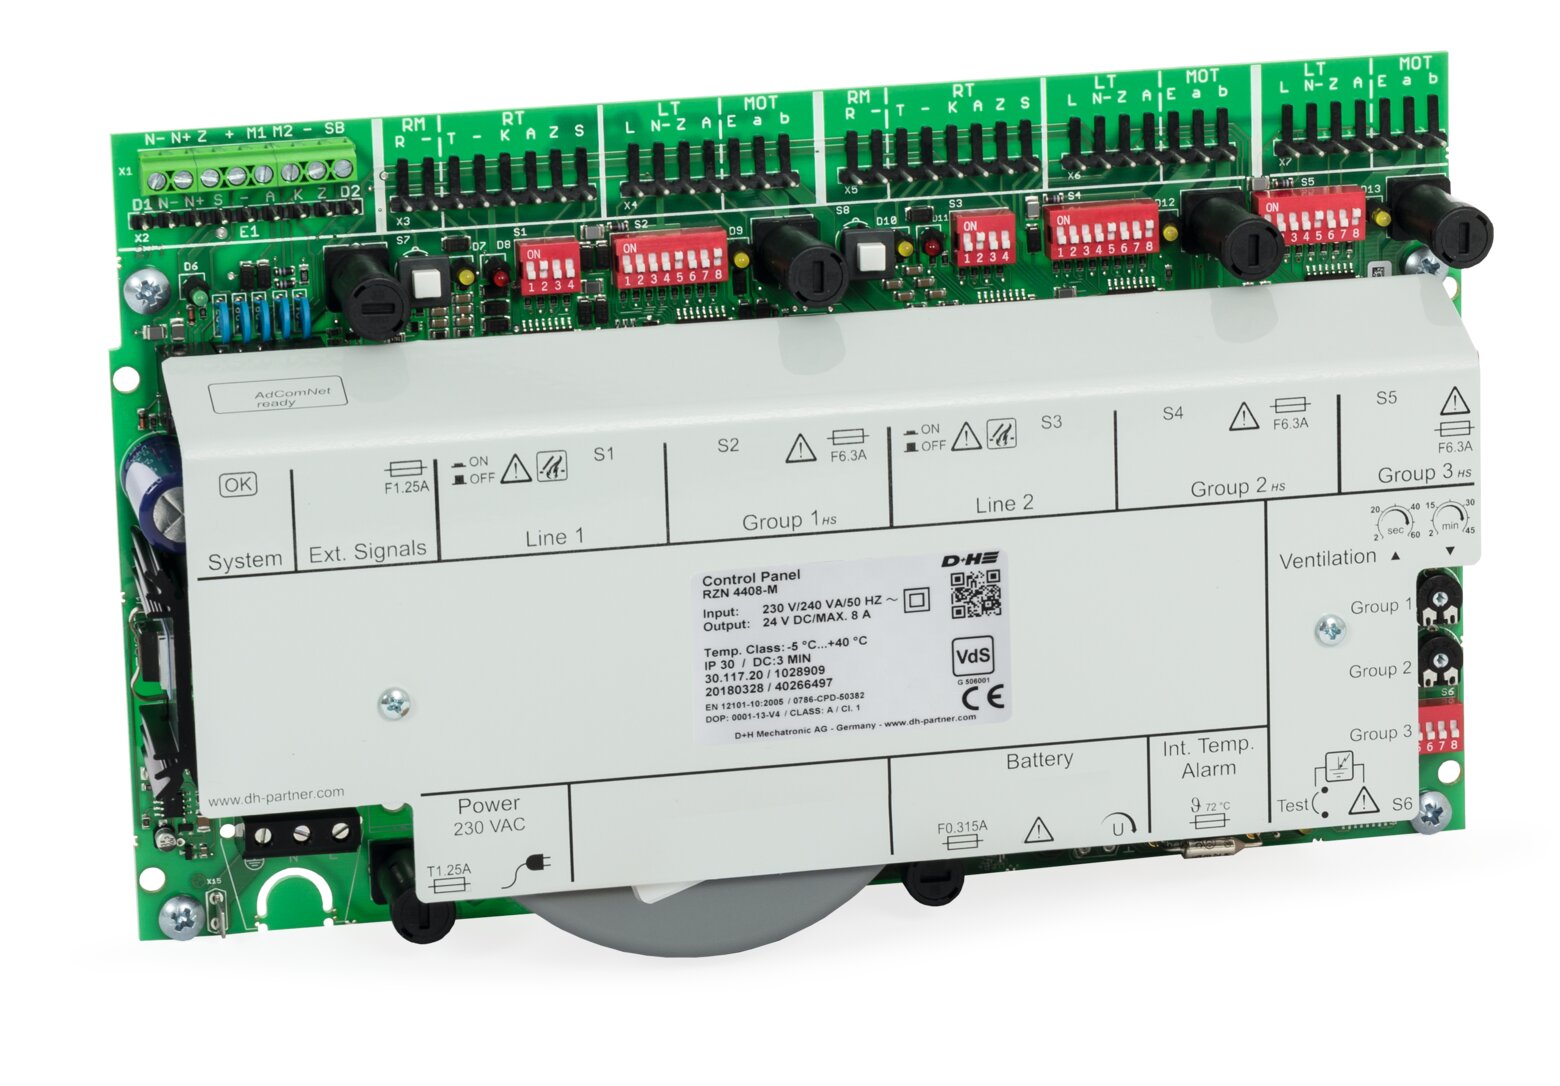
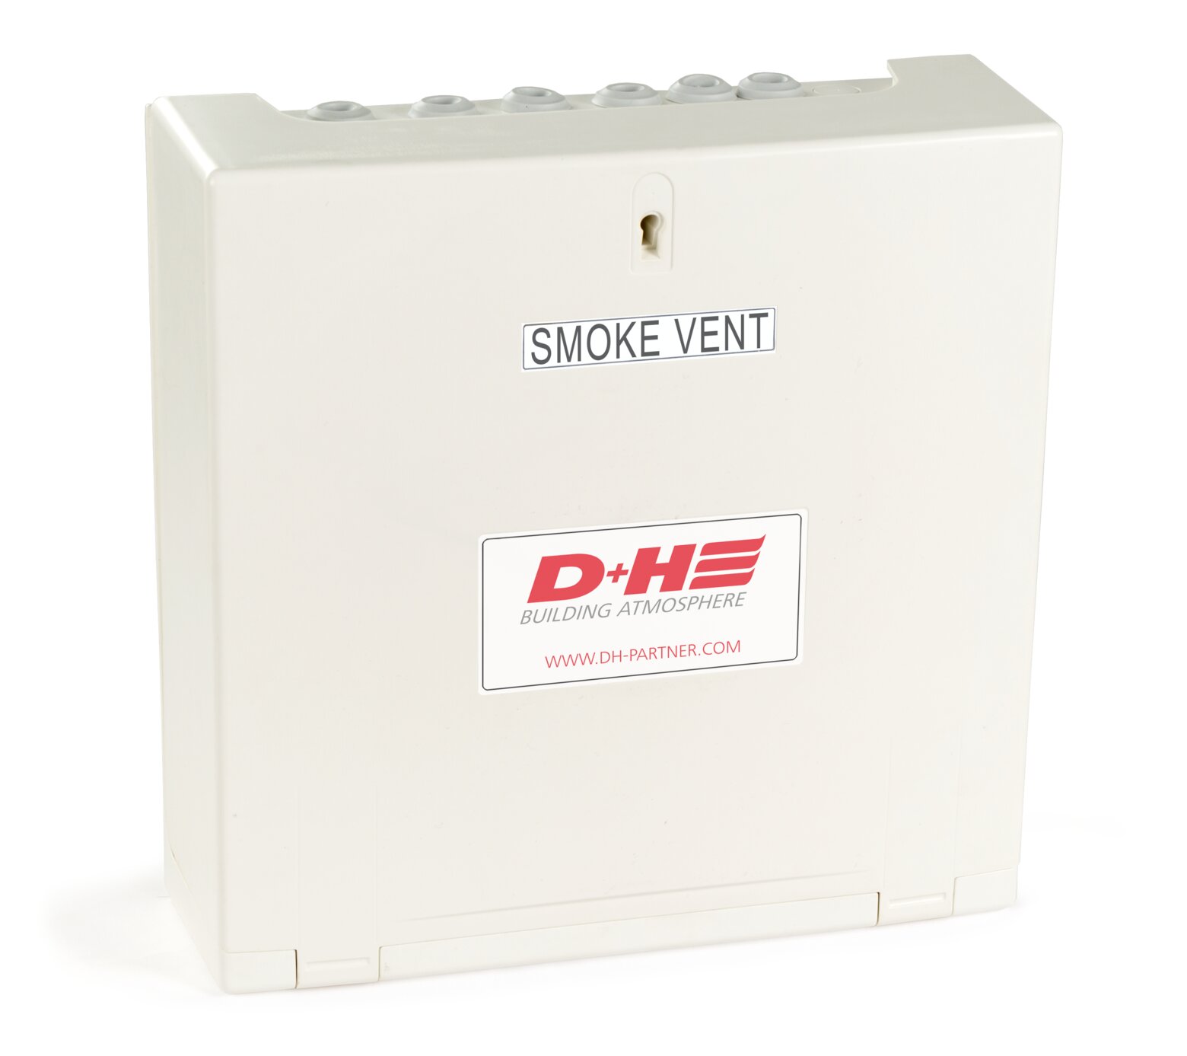
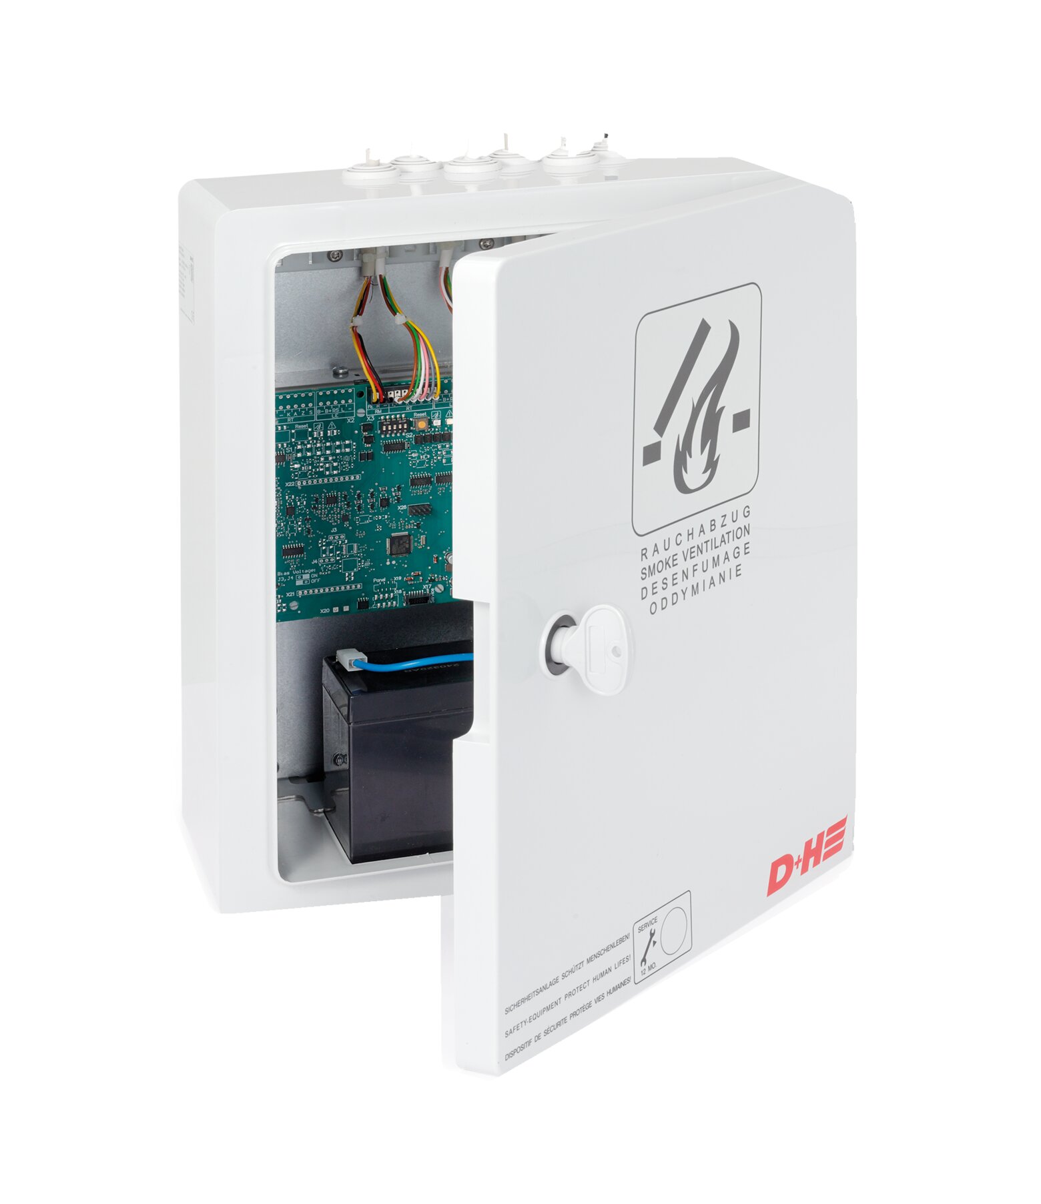
The D+H CPS-P1-010 is a compact high-current smoke and natural ventilation control panel for automated windows, louvres, rooflights and smoke-relief openings.
It provides 24 V DC output with up to 10 A total actuator capacity within an integrated IP54 plastic enclosure.
Two standard configurations are available:
- CPS-P1-010-0101-B: one monitored fire line and one ventilation group;
- CPS-P1-010-0202: two monitored fire lines and two ventilation groups, with Main/Sub network capability.
The panel combines smoke-control operation, monitored standby batteries and day-to-day natural ventilation within a compact packaged format. It is particularly useful where substantial actuator capacity is required without moving to a larger project-specific modular panel.
Typical applications
- Smoke ventilation and smoke-relief systems
- Automated windows, louvres and rooflights
- Industrial and commercial roof-opening systems
- Stairwell and atrium smoke ventilation
- Systems requiring up to 10 A total actuator capacity
- Single-zone smoke-control systems
- Two-zone systems requiring two fire lines and two ventilation groups
- Combined smoke control and day-to-day natural ventilation
- Natural ventilation systems requiring battery-backed close on loss of mains power
- Distributed systems using networked CPS-P panels
Key features
- 24 V DC stabilised output
- 10 A total drive current
- Up to 10 A actuator current per group
- Choice of one-line, one-group or two-line, two-group configurations
- Integrated IP54 plastic enclosure
- Monitored standby battery operation
- Minimum 72-hour battery backup
- Fire-alarm and manual smoke-control inputs
- Integrated natural ventilation functions
- Wall-switch and weather-sensor control
- Low-level BMS interface capability
- Automatic close on loss of mains power where configured
- DIP-switch configuration for core panel functions
- Integrated expansion interface on the CPS-P1-010-0202 configuration
- Main/Sub networking for up to 16 compatible CPS-P panels
Available configurations
| Configuration | Fire lines | Ventilation groups | Network capability |
|---|---|---|---|
| CPS-P1-010-0101-B | 1 monitored fire line | 1 ventilation group | Standalone panel |
| CPS-P1-010-0202 | 2 monitored fire lines | 2 ventilation groups | Main/Sub network capability |
Downloads by configuration
| Configuration | Datasheet | Instructions |
|---|---|---|
| CPS-P1-010-0101-B |
Download datasheet |
Download instructions |
| CPS-P1-010-0202 |
Download datasheet |
Download instructions |
Technical information
| Product type | Compact high-current smoke and natural ventilation control panel |
|---|---|
| Applications | Smoke control, smoke ventilation and natural ventilation |
| Mains supply | 230 V AC / 50 Hz / 290.7 VA |
| Standby consumption | Less than 5 W |
| Panel output | 24 V DC / 10 A total drive current |
| Maximum current per group | Up to 10 A |
| Output ripple | Less than 0.5 Vss |
| Configurations | 1 fire line / 1 ventilation group or 2 fire lines / 2 ventilation groups |
| Control inputs | Fire-alarm signals, wall switches, weather sensors, low-level BMS interfaces and compatible external controls |
| Network capability | Main/Sub networking for up to 16 compatible CPS-P panels using the CPS-P1-010-0202 configuration |
| Configuration | Core functions configurable using integrated DIP switches |
| Expansion | Integrated expansion interface on the CPS-P1-010-0202 configuration |
| Standby operation | Monitored battery-backed operation with a minimum 72-hour standby period |
| Operating duty | Continuous monitoring; alarm and ventilation operation at 30% short-time duty |
| Protection rating | IP54 |
| Operating temperature | −5°C to +40°C |
| Housing | Integrated plastic enclosure |
| Housing colour | Light grey, approximately RAL 7035 |
| Dimensions | 300 × 350 × 165 mm |
| Panel weight | 3.4 kg |
| Article numbers | CPS-P1-010-0101-B: 30.120.40 CPS-P1-010-0202: 30.120.45 |
| Manufacturer | D+H Mechatronic |
Smoke-control operation
The CPS-P1-010 receives fire-alarm or compatible manual smoke-control signals through its monitored fire line or lines.
When a fire signal is received, the panel gives priority to the fire-mode sequence and commands the nominated windows, louvres or roof openings to move to their required smoke-control position.
The CPS-P1-010-0202 configuration provides two monitored fire lines and two ventilation groups, allowing separate smoke-control areas or operating groups to be managed within one compact panel.
Natural ventilation operation
The panel can also operate the connected openings for normal day-to-day ventilation.
Compatible control inputs can include:
- open and close wall switches;
- rain sensors;
- wind/rain sensors;
- temperature controls;
- low-level BMS interfaces; and
- other approved external control signals.
Fire-mode commands retain priority over natural ventilation controls.
High-current actuator control
The CPS-P1-010 is designed for applications requiring substantial actuator capacity within a compact panel.
Up to 10 A can be allocated to an operating group, making the panel well suited to:
- multiple window actuators operating together;
- large rooflights and smoke hatches;
- high-current louvre or façade-opening systems;
- industrial natural ventilation systems; and
- centralised groups of compatible 24 V DC drives.
The connected load, starting current, simultaneous operation, cable length and voltage drop are calculated as part of panel selection.
Main/Sub panel networking
The CPS-P1-010-0202 can be connected to a compatible D+H Main/Sub network.
Up to 16 compatible CPS-P panels can operate as a coordinated network, allowing control capacity to be distributed across the building while retaining shared fire-mode and natural ventilation functions.
Networked panels can be positioned closer to the openings they control, reducing long high-current field-cable runs and providing a practical arrangement for larger buildings, roof areas and distributed smoke-control zones.
Expansion interface
The CPS-P1-010-0202 includes an integrated expansion interface for compatible D+H functions and accessories.
This allows the panel arrangement to be extended with additional control, indication or interface functions to suit the project requirements.
Standby batteries and mains power failure
The CPS-P1-010 uses monitored standby batteries to maintain the control system when the normal 230 V AC mains supply fails.
Where automatic close on loss of mains power forms part of the operating strategy, the panel commands the connected openings to close and remains available to respond to a subsequent fire signal during the standby period.
The battery capacity is selected for the connected actuator load, required standby period, operating sequence and project requirements.
Typical system arrangement
Normal ventilation:
Wall switch, weather sensor or approved external control → CPS-P1-010 → nominated opening group opens or closes
Fire operation:
Fire-alarm input → CPS-P1-010 → nominated smoke-control openings move to their required position
Loss of mains power:
Standby batteries maintain panel operation → connected openings follow the configured power-failure sequence
Networked arrangement:
Main CPS-P panel → Main/Sub network → distributed CPS-P panels and their connected opening groups
Drive capacity and system selection
Panel selection should account for:
- the selected actuator models;
- the rated and starting current of each actuator;
- the number of actuators connected to each group;
- the total connected load;
- simultaneous operating requirements;
- cable length and voltage drop;
- the required number of fire lines and ventilation groups;
- standalone or networked panel operation;
- the required standby period;
- building-system interfaces; and
- the approved cause-and-effect sequence.
Integrated enclosure
The CPS-P1-010 is supplied in an integrated light-grey plastic enclosure with an IP54 protection rating.
The panel location should provide:
- suitable structural fixing;
- clear power, actuator and control-cable entry routes;
- electrical working space;
- access for testing and commissioning;
- access for battery replacement; and
- future maintenance access.
System coordination
The panel is coordinated with the automated openings, actuator loads, field cabling, fire-alarm interfaces, natural ventilation controls, standby power and project cause-and-effect sequence.
The project team should establish:
- the smoke-control and natural ventilation functions;
- the required panel configuration;
- the fire-alarm inputs and monitored fire lines;
- the ventilation groups and user controls;
- the required opening and closing positions;
- window, louvre or roof-opening selection;
- actuator quantities and connected loads;
- weather-sensor operation;
- low-level BMS interfaces;
- Main/Sub networking requirements;
- field-cable types, routes and voltage drop;
- panel locations;
- termination responsibilities; and
- commissioning and maintenance requirements.
Information for builders and electrical contractors
- Allow for the required 230 V AC supply to each panel.
- Allow cabling between the panels, actuators, switches, sensors and fire-alarm interfaces.
- Provide Main/Sub network cabling where panels are interconnected.
- Confirm any fire-rated cabling or protected cable-pathway requirements.
- Confirm panel, manual control and weather-sensor locations before wiring.
- Provide suitable access for testing, commissioning and future maintenance.
- Confirm termination and commissioning responsibilities before installation.
Information for façade contractors and aluminium joiners
- Confirm actuator compatibility before fabrication.
- Allow suitable fixing points for the selected actuators and brackets.
- Provide concealed cable pathways within the framing where practical.
- Confirm the allocation of openings to operating groups.
- Confirm the required actuator colour and cable-tail length.
- Coordinate opening geometry, hardware and actuator access with EBSA.
Compatible equipment
The CPS-P1-010 can be used with suitable:
- D+H 24 V DC window and façade drives;
- automated windows, louvres, rooflights and smoke hatches;
- fire-alarm interface contacts;
- manual smoke-control switches;
- open and close ventilation switches;
- rain and wind/rain sensors;
- temperature controls;
- low-level BMS interfaces;
- compatible CPS-P expansion accessories;
- Main/Sub network connections;
- mounting brackets;
- field cabling; and
- compatible smoke and natural ventilation accessories.
Other CPS-P control panels
The CPS-P1-020 provides 20 A output for larger actuator loads, while the CPS-P1-040 provides 40 A output for substantial roof-opening, industrial and smoke-control systems.
CPS-M provides project-specific zoning, software logic, high-level building interfaces and wider façade automation capability.
Compare smoke control panels
Compare the CPS-P1-010 with CPS-P1-020, CPS-P1-040, RZN, CPS-B and CPS-M smoke control panels
Inspection, testing and maintenance
EBSA provides inspection, functional testing, fault diagnosis, repairs and planned maintenance for new and existing D+H smoke and natural ventilation systems throughout New Zealand.
EBSA technical support
EBSA can assist with actuator selection, connected-load calculations, panel configuration, network architecture, fire and ventilation interfaces, field-cabling coordination, commissioning support and ongoing maintenance.